
Open House Sun, Sep 27th 11:30 AM - 1:30 PM







Address
15 Castle Lane, Coatesville, PA
Price
$ 425,000
Property Attributes
- MLS#PACT2136518
- TypeSingle Family
- Listing Status ACTIVE
- CountyCHESTER
- CityCoatesville
- AreaWest Brandywine Twp
- NeighborhoodCoatesville
- Zip19320
- StyleColonial
- Year Built1987
- Taxes$ 7808
- Price$ 425,000
- Bedrooms3
- Full Bathrooms2
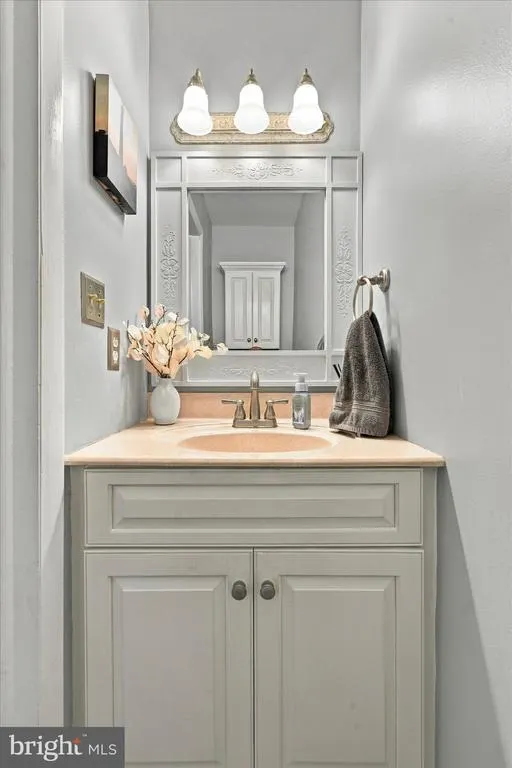
- Half Bathrooms1
- Sqr Footage2104
- Lot Size1.8 Acres
Data Source:
Bright MLS
Property Description
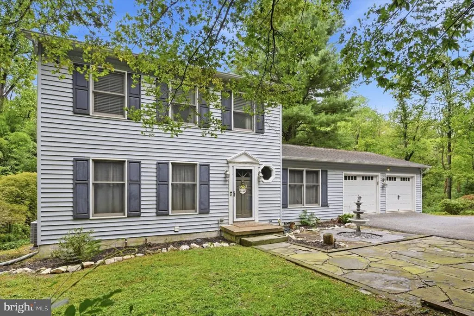
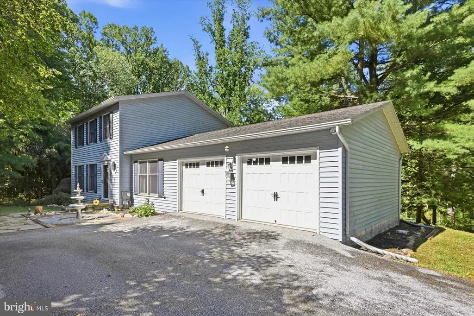
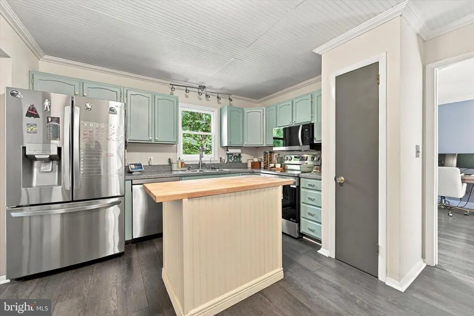
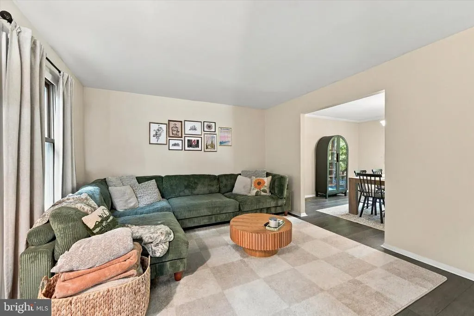
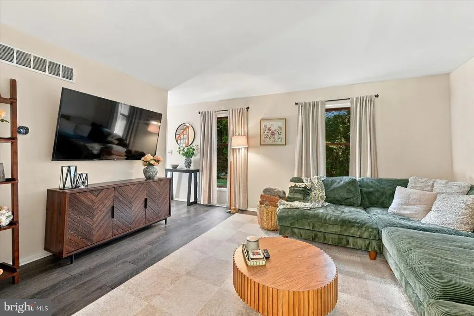
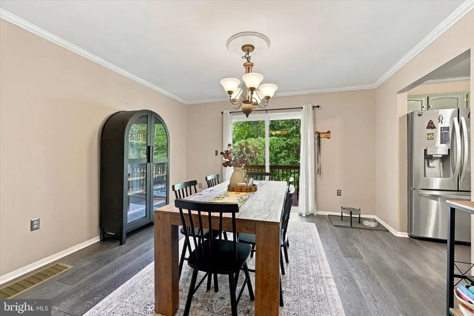
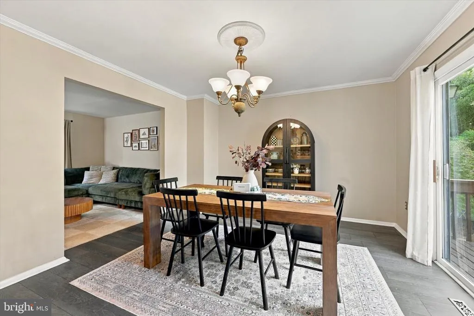
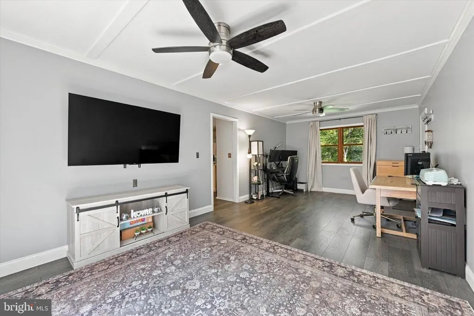
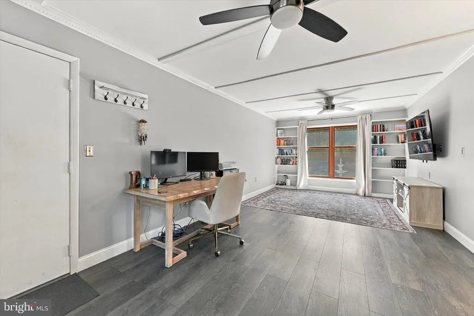
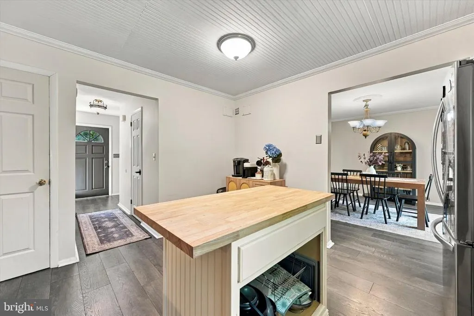
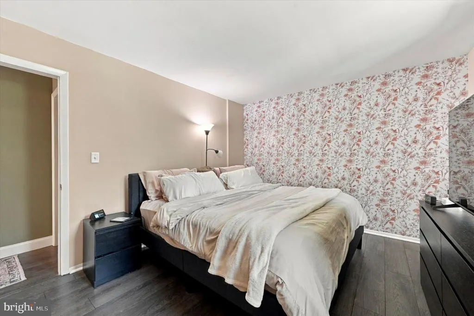
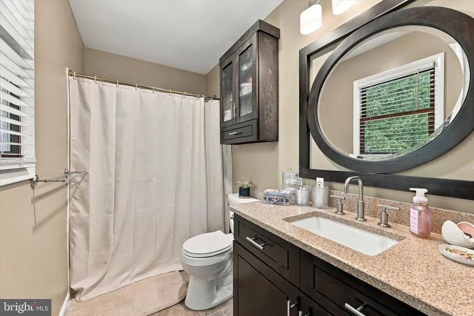
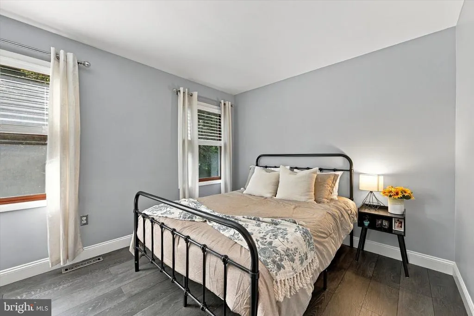
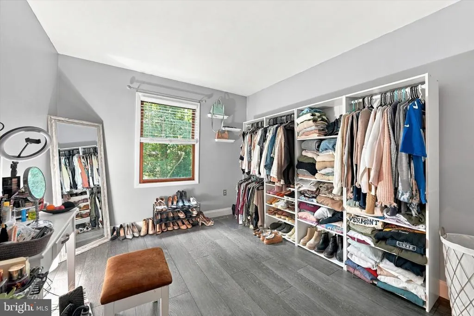
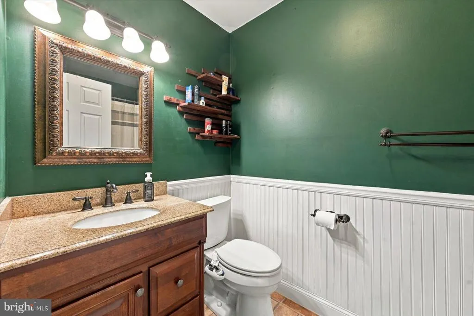
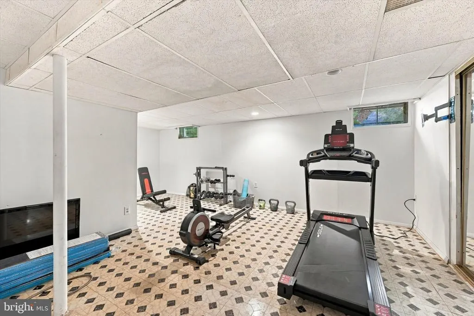
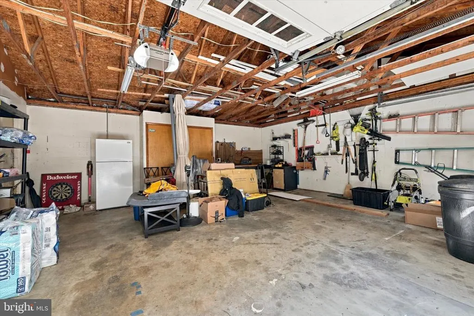
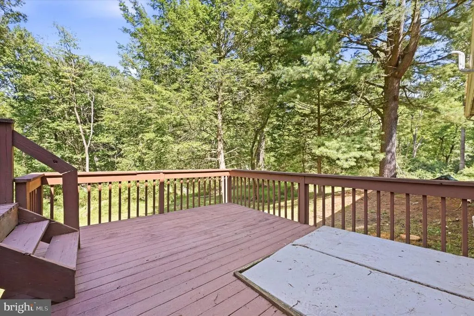
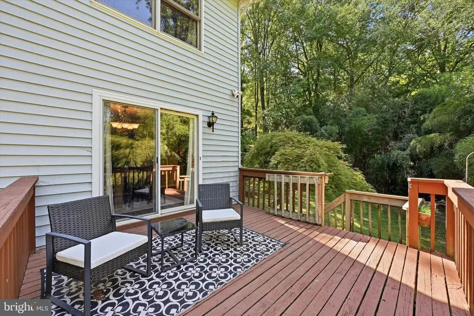
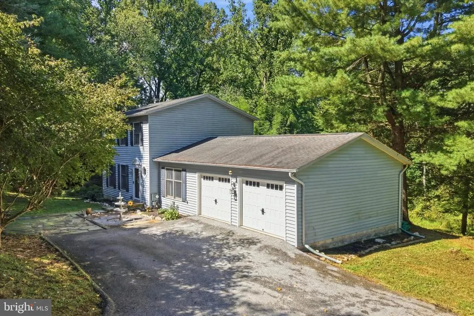
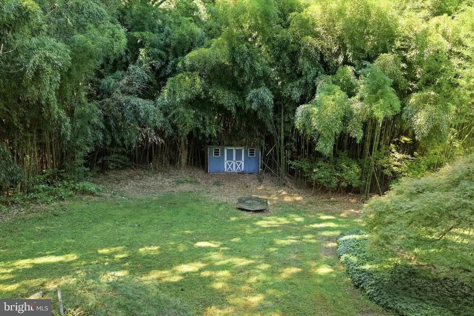
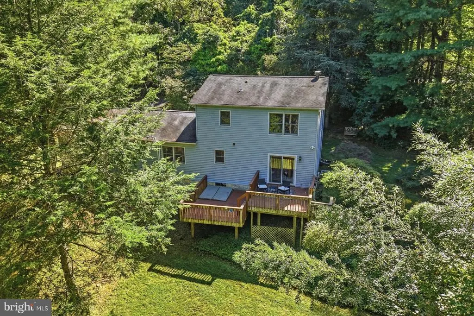
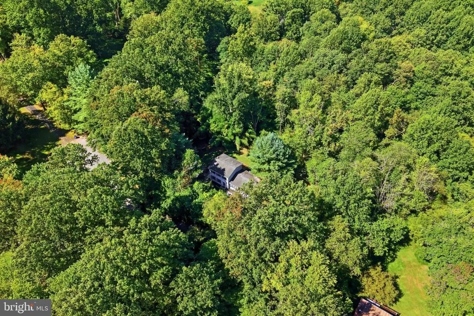
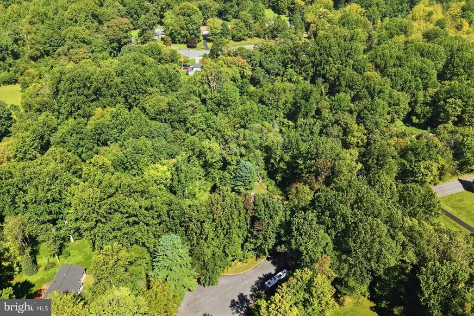
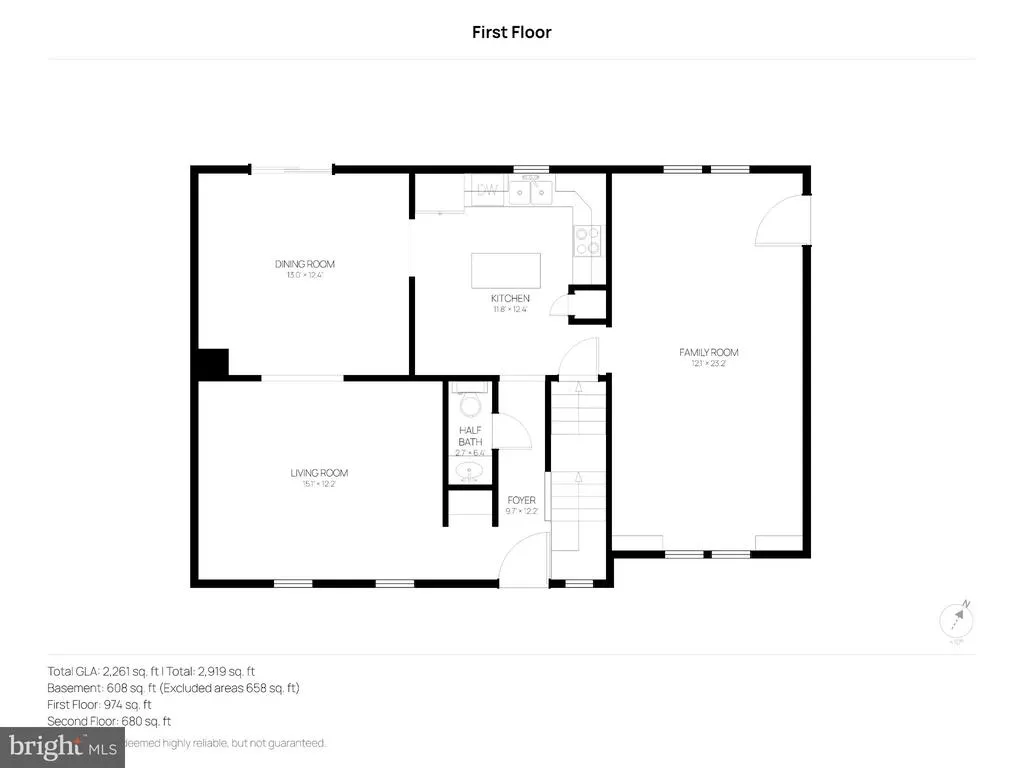
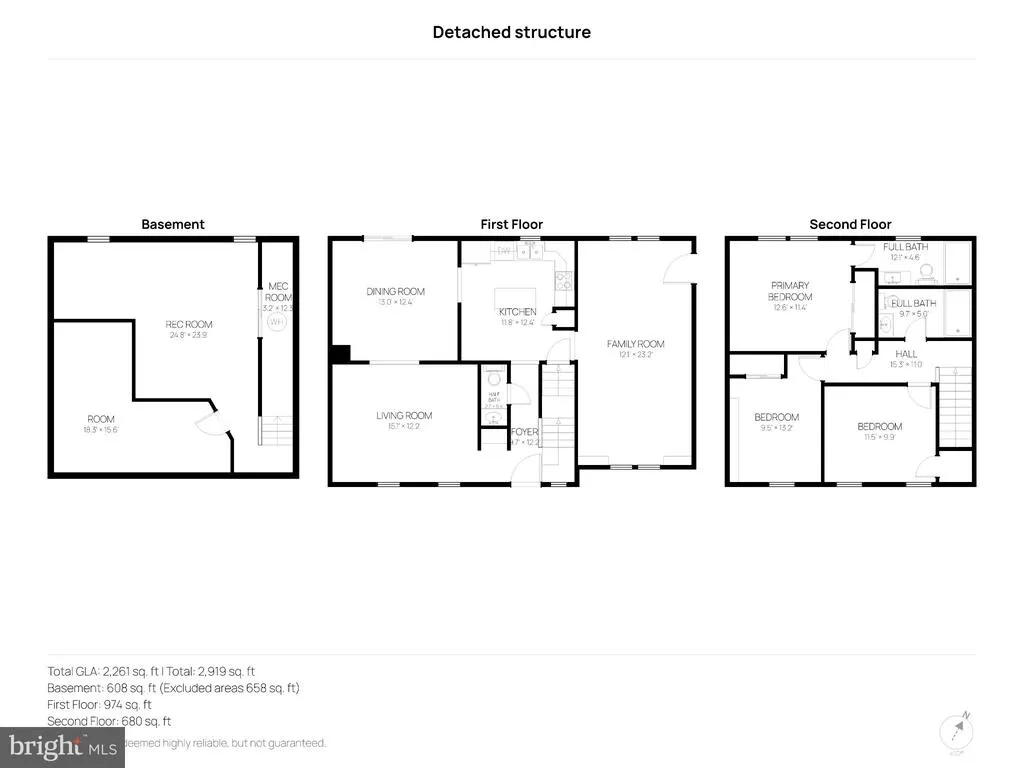
Welcome to 15 Castle Ln! Situated on a cul-de-sac street with 1.8 private acres, this 3-bedroom, 2.5-bath home offers a peaceful wooded setting while maintaining convenient access to Route 30, shopping, dining, and everyday amenities. Inside, youll find an updated kitchen featuring a full suite of new matching appliances, along with recently installed flooring and fresh paint throughout. The finished basement provides additional living area, offering flexibility for a family room, home office, recreation space, or more. Outdoor features include a welcoming front patio and spacious two-tiered deck, providing multiple areas to relax, entertain, and enjoy the private surroundings. Additional highlights include an attached two-car garage and significant recent improvements, including a new heat pump/AC system and new water heater. With its private 1.8-acre setting, numerous recent updates, and convenient location, 15 Castle Ln offers turn key living with an ideal combination of space, comfort, privacy, and accessibility.
| Price History | |
|---|---|
| 9/23/2026 | Listed $425,000 |
General Features
| Living Area | 2104 |
|---|---|
| Sewer | On Site Septic |
| Heating | Forced Air,Heat Pump - Oil BackUp |
| Cooling | Central A/C |
| Possession | Negotiable |
| Roof | Shingle |
| Zoning | R10 |
| Garage Spaces | 2.00 |
| Patio/Porch Features | Deck(s),Patio(s) |
| Architectural Style | Colonial |
| Construction Materials | Aluminum Siding,Vinyl Siding |
| School District | COATESVILLE AREA |
| Exclusions | All drapes,garage refrigerator,and all tools and equipment located in the garage. |
| Year Built | 1987 |
| Electric | 200+ Amp Service |
| View | Trees/Woods |
| Levels | 2 |
| Tax Year | 2026 |
| Ownership | Fee Simple |
| Cool Fuel | Electric |
| Accessibility | Level Entry - Main |
| County | CHESTER |
| New Construction | No |
| Property Type | Residential |
| HOA | No |
| Energy Efficient | HVAC |
| Subdivision Name | COATESVILLE |
| Garage Y/N | Yes |
| Water Access Y/N | No |
| Other Structures | Above Grade,Below Grade |
| Full Baths | 2 |
| Status | ACTIVE |
| Directions | Turn left onto Reason Ln from Baker Road,then left onto Country Ln and right onto Castle Ln. The property is third on the right at the start of the cul de sac. |
| City | COATESVILLE |
| Senior Community Y/N | No |
| MLS Area | West Brandywine Twp (10329) |
| Lot Size Units | Square Feet |
| Lot Size Square Feet | 78408.00 |
| Tax Assessed Value | 142530.0 |
| Tax Annual Amount | 7808.0 |
| Home Warranty Y/N | No |
| Structure Type | Detached |
| Condo/Coop Association fee Y/N | No |
| Bathrooms Count Main Level | 1.00 |
| Price Per Sq Ft Total AG | 256.95 |
| Acceptable Financing | Cash,Conventional,FHA,VA |
| Historic Y/N | No |
| Lease Considered Y/N | No |
| Vacation Rental Y/N | No |
| Total SQFT | 2304 |
| Location Type | Suburban |
| Standard Status | Active |
| Year Built Source | Assessor |
| Tax Lot | 0134.1600 |
| Association Recreation Fee | No |
Interior Features
| Heating Fuel | Oil,Electric |
|---|---|
| Basement | Partially Finished |
| Flooring | Luxury Vinyl Plank |
| Hot Water | Electric |
| Total Stories | 3 |
| Basement (Y/N) | Yes |
| Heating Y/N | Yes |
| Fireplace Y/N | No |
| Above Grade Finished Area | 1654 |
| Half Baths | 1 |
| Central Air Y/N | Yes |
| Total Bedrooms | 3 |
| Below Grade Finished Area | 450 |
| Room Type | Living Room,Dining Room,Kitchen,Family Room,Recreation Room |
| Below Grade Finished Area Unit Type | Square Feet |
| LivingAreaSource | Estimated |
| Laundry Type | Basement |
| Below Grade Unfin Area Units | Square Feet |
| Below Grade Unfin SQFT | 200 |
| Below Grade Unfin SQFT Source | Estimated |
| Below Grade Finished Area Source | Estimated |
| Bedrooms Count All Upper Levels | 3 |
| Bedrooms Count Upper Level 1 | 3 |
| Bathrooms Half Main Level | 1 |
| Bathrooms Full Upper Level 1 | 2 |
| Bathrooms Full All Upper Levels | 2 |
| Bathrooms Count Upper Level 1 | 2.00 |
| Bathrooms Count All Upper Levels | 2 |
| Above Grade Unfin Area Units | Square Feet |
| Above Grade Unfin SQFT Source | Estimated |
| Above Grade Finished Area Source | Estimated |
| Above Grade Finished Area Unit Type | Square Feet |
| Total Baths | 3 |
Exterior Features
| Pool | No Pool |
|---|---|
| Parking Features | Asphalt Driveway |
| Lot Features | Private |
| Water Source | Well |
| Inclusions | Washer,dryer,kitchen refrigerator |
| Total Parking Spaces | 6 |
| Garage Features | Additional Storage Area,Garage - Front Entry,Garage Door Opener |
| Type of Parking | Attached Garage,Driveway |
| Land Use Code | R10 |
| Foundation Details | Concrete Perimeter |
| Spa | No |
| Water View Y/N | No |
| Lot Dimensions | 0.00 x 0.00 |
| Lot Size Acres | 1.80 |
| Lot Size Source | Assessor |
| Waterfront Y/N | No |
| Horse Y/N | No |
| Land Assessed Value | 38880.00 |
| Navigable Water Y/N | No |
| Water Oriented Y/N | No |
| # of Attached Garage Spaces | 2 |
| LotDimensionsSource | Assessor |
Room Details
| Room | Dimensions | Level | Flooring | Details |
|---|---|---|---|---|
| Dining Room | Main | |||
| Family Room | Main | |||
| Kitchen | Main | |||
| Living Room | Main | |||
| Recreation Room | Lower 1 |
Amenities
- Foreclosure
- Views
- Short Sale
- New Construction
- Adult 55+
- Lease To Own
- No HOA Fees
- Furnished
- Primary On Main
- Air Conditioning
- Seller Finance
- Green
- Fixer Upper
- Horse
- Golf
- Fireplace
- Deck
- Garage
- Basement
- Pool
Property vs Single Family Average in 19320
Price
Taxes
Year Built
 The data relating to real estate for sale on this website appears in part through the TREND Internet Data Exchange program, a voluntary cooperative exchange of
property listing data between licensed real estate brokerage firms in which REMAX Professional Realty participates, and is provided by TREND through a licensing
agreement.
The data relating to real estate for sale on this website appears in part through the TREND Internet Data Exchange program, a voluntary cooperative exchange of
property listing data between licensed real estate brokerage firms in which REMAX Professional Realty participates, and is provided by TREND through a licensing
agreement.
 © BRIGHT, All Rights Reserved
