
Open House Thu, Sep 24th 5:00 PM - 7:00 PM







Address
211 N West Street, Media, PA
Price
$ 1,420,000
Property Attributes
- MLS#PADE2119530
- TypeSingle Family
- Listing Status ACTIVE
- CountyDELAWARE
- CityMedia
- AreaMedia Boro
- NeighborhoodMedia
- Zip19063
- StyleMid-Century Modern
- Year Built1950
- Taxes$ 13133
- Price$ 1,420,000
- Bedrooms5
- Full Bathrooms3
- Half Bathrooms1
- Sqr Footage3915
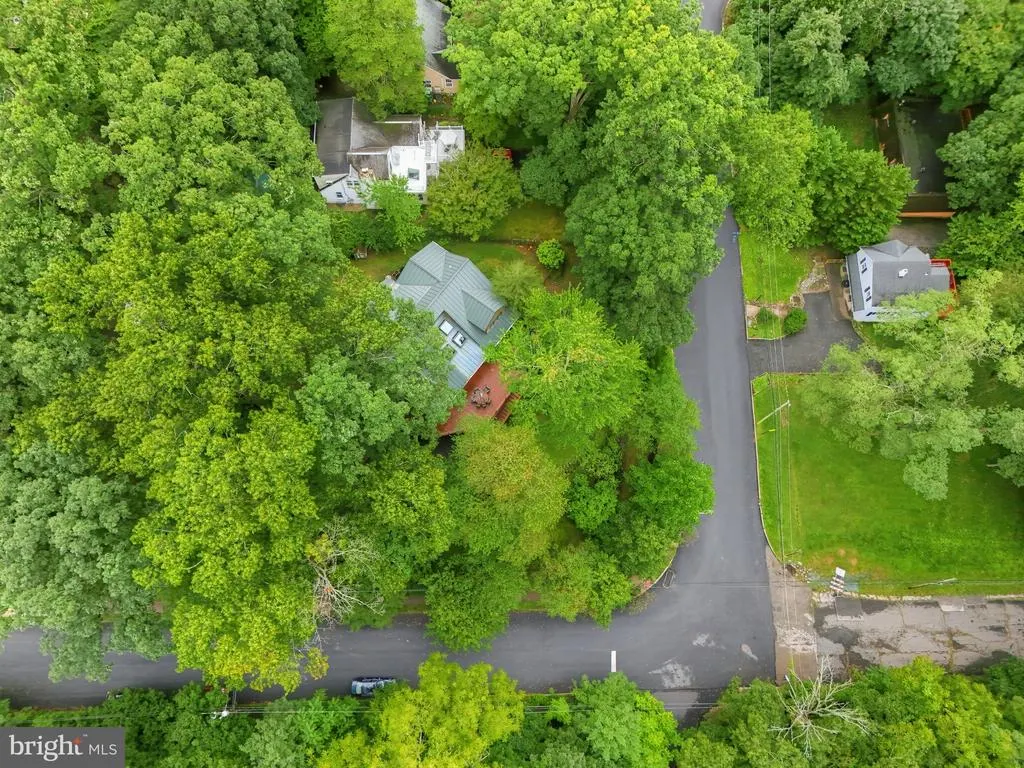
- Lot Size0.38 Acres
Data Source:
Bright MLS
Property Description
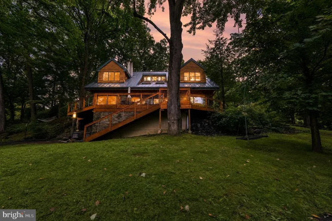
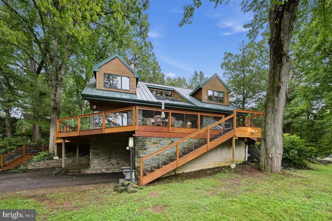
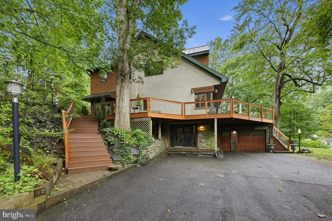
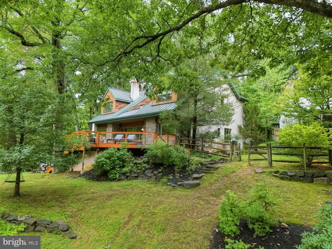
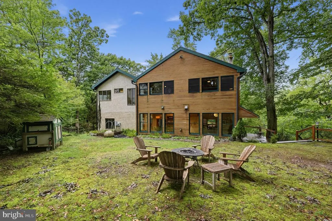
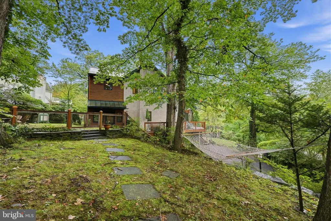
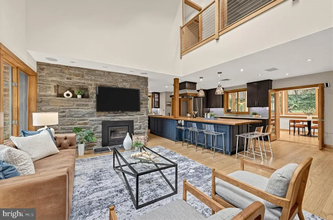
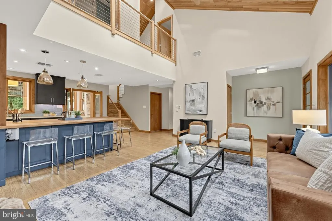
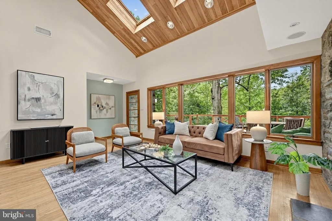
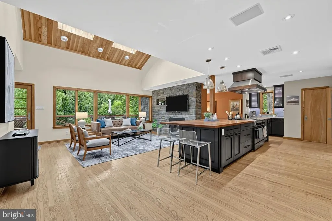
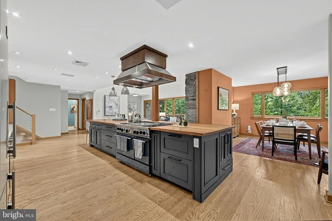
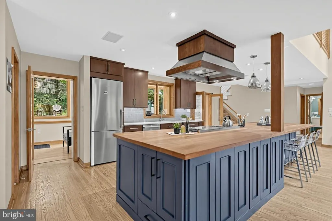
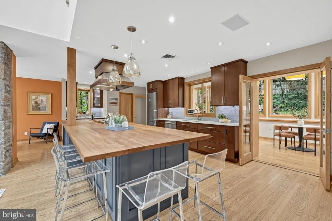
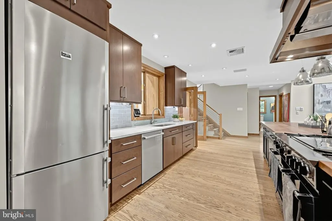
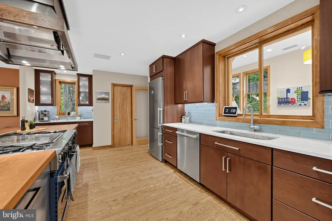
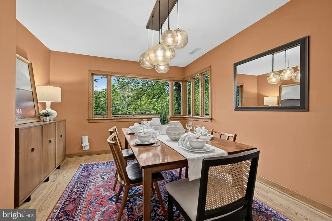
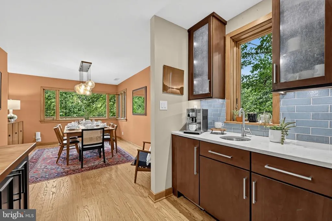
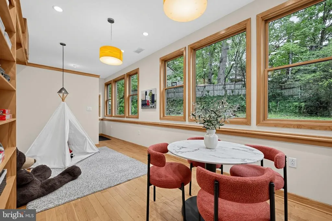
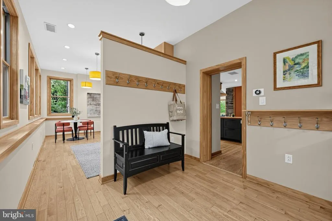
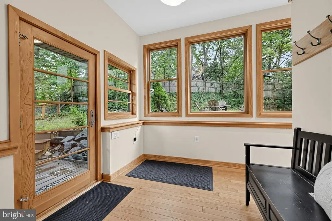
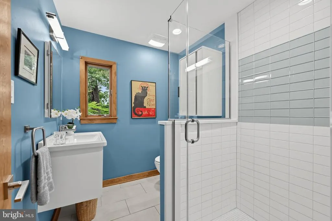
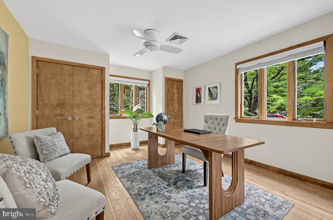
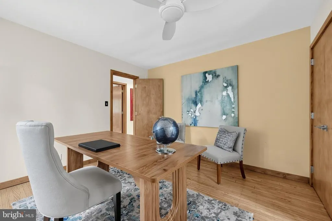
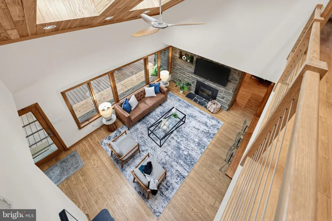
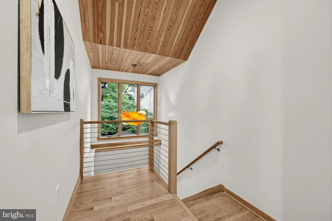
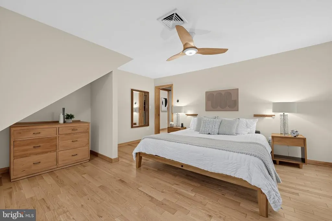
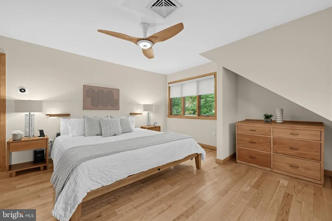
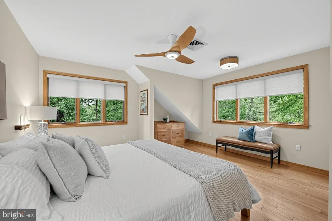
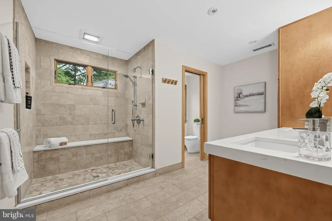
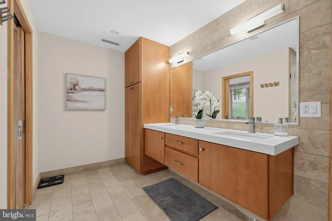
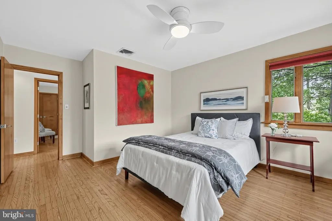
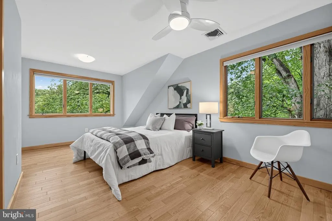
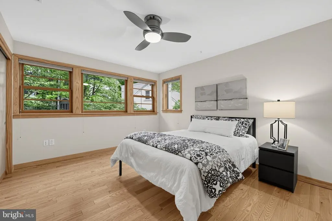
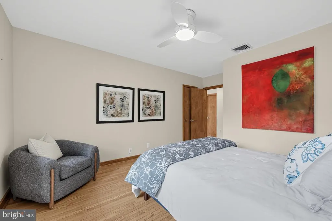
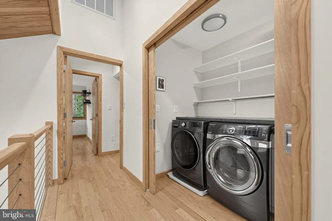
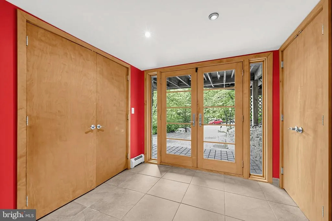
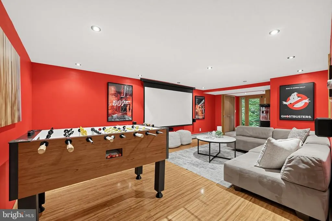
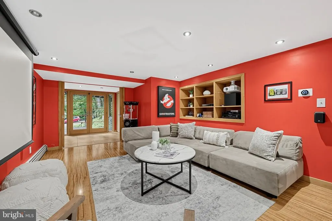
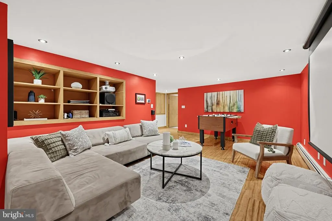
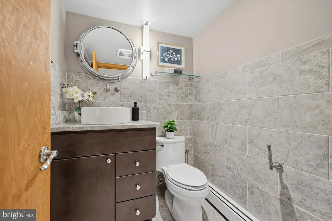
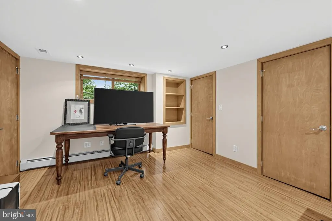
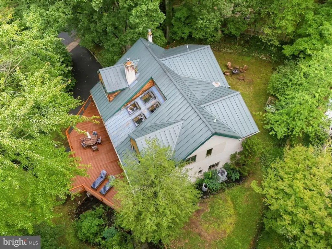
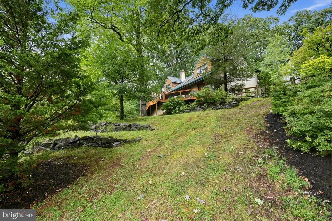
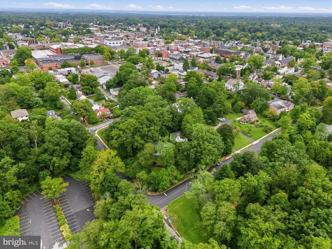
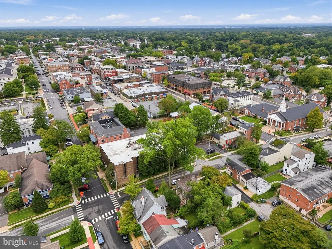
Welcome home to 211 N. West Street in the heart of Media Borough. This stunning five to six-bedroom, 3.5-bath residence with attached garage and private driveway is nestled on a private, beautifully landscaped 0.37-acre lot overlooking picturesque Glen Providence Park. Opportunities to own a home of this caliber in the Borough are truly rare, making this an exceptional offering. Lovingly and thoughtfully transformed by the current owners over the past 20 years, this home seamlessly blends timeless character with modern amenities. The extensive improvements represent a remarkable investment in the property, including beautifully renovated kitchen and bathrooms, a spectacular Trex deck, a finished lower level with an additional bathroom, radiant heat, updated electrical infrastructure, a metal roof, expansive landscaping and hardscaping, upgraded outdoor spaces, and a stunning primary suite addition. Every improvement has been thoughtfully designed to enhance both the beauty and functionality of the home. The main level features a spacious family room with a fireplace and spectacular park views seamlessly flowing into the gourmet kitchen, complete with a large center island, stainless steel appliances, and abundant workspace. A formal dining room, light-filled sunroom, two additional bedrooms or home offices, and a full bath complete this level. Upstairs, retreat to the breathtaking primary suite featuring a large walk-in closet and a gorgeous, spa-inspired bath with a double vanity and oversized shower. A convenient second-floor laundry closet adds everyday ease. The separate bedroom wing offers three generously-sized bedrooms and another beautifully updated full bath. The finished lower level expands the living space with a large family room, spacious office, powder room, plus generous storage and utility areasproviding room for recreation, work, or guests. Outside, the grounds are as special as the home itself. Professionally landscaped and thoughtfully designed for privacy and enjoyment, the property features an attached garage and driveway with parking for up to four carsa truly rare amenity in the Borough. Multiple outdoor living spaces, expansive Trex decking, stone walls, mature plantings, and serene views overlooking the park further enhance this remarkable setting. From this exceptional location, enjoy an easy connection to the very best of the Boroughaward-winning restaurants, boutique shopping, the farmers market, parks, community events, and the vibrant charm that makes the neighborhood truly feel like home. Set against the peaceful backdrop of Glen Providence Park yet just moments from the energy of downtown Media, 211 N. West Street offers a rare opportunity to enjoy the very best of both worlds.
| Price History | |
|---|---|
| 9/19/2026 | Listed $1,420,000 |
General Features
| Living Area | 3915 |
|---|---|
| Sewer | Public Sewer |
| Heating | Hot Water,Radiant |
| Cooling | Central A/C |
| Possession | 0-30 Days CD,31-60 Days CD |
| Roof | Metal |
| Zoning | RESIDENTIAL |
| Garage Spaces | 1.00 |
| Patio/Porch Features | Deck(s) |
| Architectural Style | Mid-Century Modern |
| Construction Materials | Stucco,Stone,Wood Siding |
| School District | ROSE TREE MEDIA |
| Exclusions | Tesla car charger,Video projector |
| Year Built | 1950 |
| View | Trees/Woods |
| Levels | 3 |
| Tax Year | 2026 |
| Ownership | Fee Simple |
| Cool Fuel | Natural Gas |
| Accessibility | 2+ Access Exits |
| County | DELAWARE |
| New Construction | No |
| Property Type | Residential |
| HOA | No |
| Subdivision Name | MEDIA |
| Garage Y/N | Yes |
| Water Access Y/N | No |
| Other Structures | Above Grade,Below Grade |
| Full Baths | 3 |
| Status | ACTIVE |
| Directions | Please put address in your favorite GPS and follow directions. |
| City | MEDIA |
| Senior Community Y/N | No |
| MLS Area | Media Boro (10426) |
| Lot Size Units | Square Feet |
| Lot Size Square Feet | 16553.00 |
| Tax Assessed Value | 582400.0 |
| Tax Annual Amount | 13133.0 |
| Home Warranty Y/N | No |
| Property Condition | Excellent |
| Structure Type | Detached |
| Condo/Coop Association fee Y/N | No |
| Bathrooms Full Main Level | 1 |
| Bathrooms Count Main Level | 1.00 |
| Price Per Sq Ft Total AG | 493.06 |
| Acceptable Financing | Cash,Conventional |
| Historic Y/N | No |
| Lease Considered Y/N | No |
| Vacation Rental Y/N | No |
| Virtual Tour | https://mls.homejab.com/property/view/211-west-st-media-pa-19063-19064 |
| Total SQFT | 3915 |
| Standard Status | Active |
| Year Built Source | Assessor |
| Tax Lot | 149-000 |
| Association Recreation Fee | No |
Interior Features
| Heating Fuel | Natural Gas |
|---|---|
| Basement | Daylight,Full,Fully Finished,Interior Access,Outside Entrance,Side Entrance,Walkout Level,Windows |
| Flooring | Hardwood |
| Total Fireplaces | 1 |
| Hot Water | Natural Gas |
| Basement (Y/N) | Yes |
| Heating Y/N | Yes |
| Fireplace Y/N | Yes |
| Above Grade Finished Area | 2880 |
| Half Baths | 1 |
| Central Air Y/N | Yes |
| Total Bedrooms | 5 |
| Below Grade Finished Area | 1035 |
| Room Type | Living Room,Dining Room,Primary Bedroom,Bedroom 2,Bedroom 3,Bedroom 4,Bedroom 5,Kitchen,Family Room,Sun/Florida Room,Laundry,Office,Utility Room,Bathroom 2,Bathroom 3,Primary Bathroom,Half Bath |
| Main Level Bedrooms | 1 |
| Below Grade Finished Area Unit Type | Square Feet |
| LivingAreaSource | Estimated |
| Laundry Type | Upper Floor |
| Below Grade Unfin Area Units | Square Feet |
| Below Grade Unfin SQFT Source | Assessor |
| Below Grade Finished Area Source | Estimated |
| Bedrooms Count All Upper Levels | 4 |
| Bedrooms Count Upper Level 1 | 4 |
| Bathrooms Half Lower Level 1 | 1 |
| Bathrooms Half All Lower Levels | 1 |
| Bathrooms Full Upper Level 1 | 2 |
| Bathrooms Full All Upper Levels | 2 |
| Bathrooms Count Upper Level 1 | 2.00 |
| Bathrooms Count Lower Level 1 | 1.00 |
| Bathrooms Count All Upper Levels | 2 |
| Bathrooms Count All Lower Levels | 1 |
| Above Grade Finished Area Source | Assessor |
| Above Grade Finished Area Unit Type | Square Feet |
| Total Baths | 4 |
Exterior Features
| Pool | No Pool |
|---|---|
| Parking Features | Paved Driveway |
| Water Source | Public |
| Inclusions | Washer/dryer,Refrigerator,Projector screen,Doorbell remotes and base,central vacuum all in as is condition for no monetary value |
| Total Parking Spaces | 1 |
| Garage Features | Garage Door Opener |
| Type of Parking | Attached Garage |
| Land Use Code | R-10 |
| Foundation Details | Concrete Perimeter |
| Spa | No |
| Water View Y/N | No |
| Lot Dimensions | 53.00 x 130.00 |
| Lot Size Acres | 0.38 |
| Lot Size Source | Assessor |
| Waterfront Y/N | No |
| Horse Y/N | No |
| Land Assessed Value | 121350.00 |
| Navigable Water Y/N | No |
| Water Oriented Y/N | No |
| # of Attached Garage Spaces | 1 |
| LotDimensionsSource | Assessor |
Room Details
| Room | Dimensions | Level | Flooring | Details |
|---|---|---|---|---|
| Bathroom 2 | Upper 1 | |||
| Bathroom 3 | Main | |||
| Bedroom 2 | Upper 1 | |||
| Bedroom 3 | Upper 1 | |||
| Bedroom 4 | Upper 1 | |||
| Bedroom 5 | Main | |||
| Dining Room | Main | |||
| Family Room | Lower 1 | |||
| Half Bath | Lower 1 | |||
| Kitchen | Main | |||
| Laundry | Upper 1 | |||
| Living Room | Main | |||
| Office | Lower 1 | |||
| Office | Main | |||
| Primary Bathroom | Upper 1 | |||
| Primary Bedroom | Upper 1 | |||
| Sun/Florida Room | Main | |||
| Utility Room | Lower 1 |
Amenities
- Foreclosure
- Views
- Short Sale
- New Construction
- Adult 55+
- Lease To Own
- No HOA Fees
- Furnished
- Primary On Main
- Air Conditioning
- Seller Finance
- Green
- Fixer Upper
- Horse
- Golf
- Fireplace
- Deck
- Garage
- Basement
- Pool
Property vs Single Family Average in 19063
Price
Taxes
Year Built
Visits
 The data relating to real estate for sale on this website appears in part through the TREND Internet Data Exchange program, a voluntary cooperative exchange of
property listing data between licensed real estate brokerage firms in which REMAX Professional Realty participates, and is provided by TREND through a licensing
agreement.
The data relating to real estate for sale on this website appears in part through the TREND Internet Data Exchange program, a voluntary cooperative exchange of
property listing data between licensed real estate brokerage firms in which REMAX Professional Realty participates, and is provided by TREND through a licensing
agreement.
 © BRIGHT, All Rights Reserved
