
Just Listed





Address
3308 Lincoln Highway E, Paradise, PA
Price
$ 650,000
Property Attributes
- MLS#PALA2095968
- TypeSingle Family
- Listing Status ACTIVE
- CountyLANCASTER
- CityParadise
- AreaParadise Twp
- Zip17562
- StyleCape Cod
- Year Built1923
- Taxes$ 2603
- Price$ 650,000
- Bedrooms4
- Full Bathrooms3
- Half Bathrooms1
- Sqr Footage2944
- Lot Size0.24 Acres
Data Source:
Bright MLS
Property Description
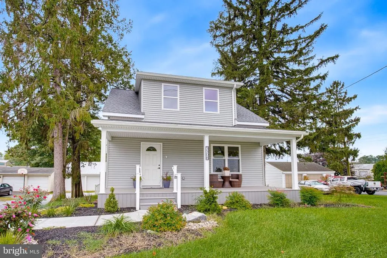
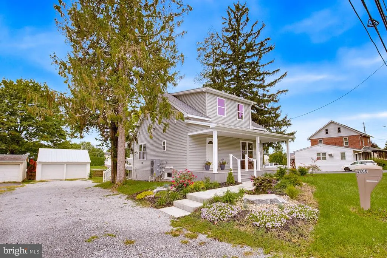
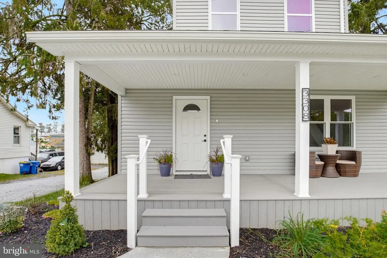
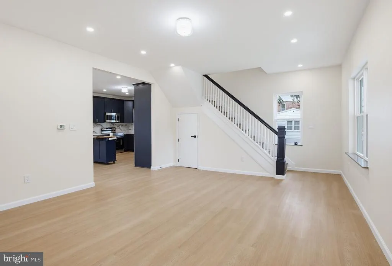
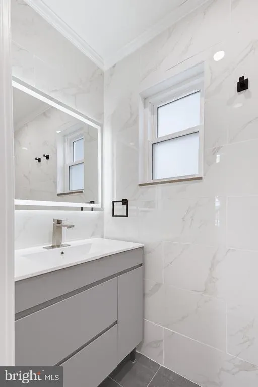
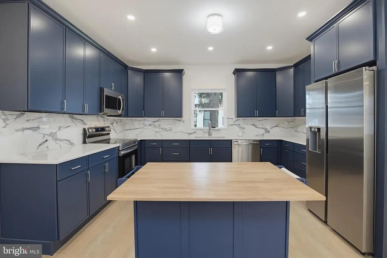
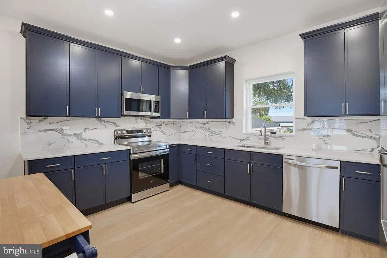
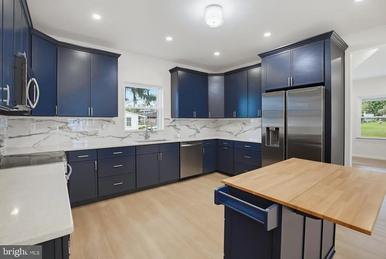
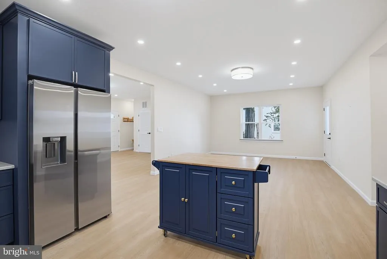
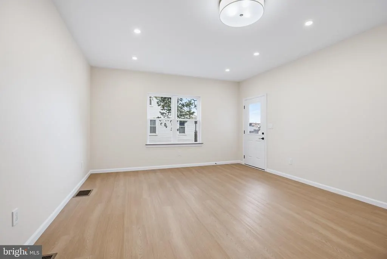
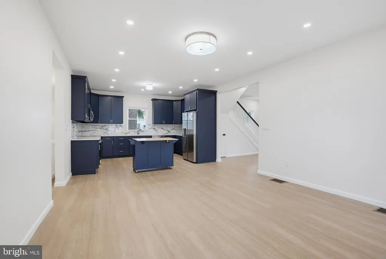
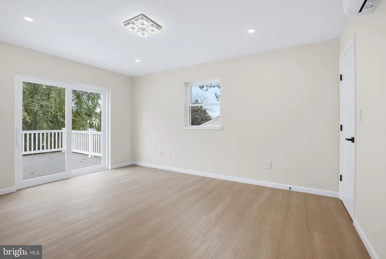
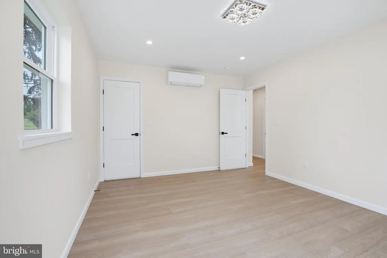
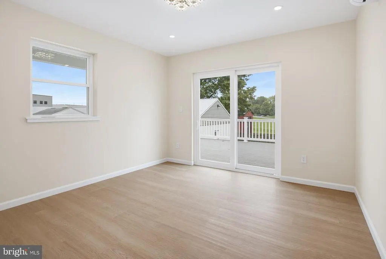
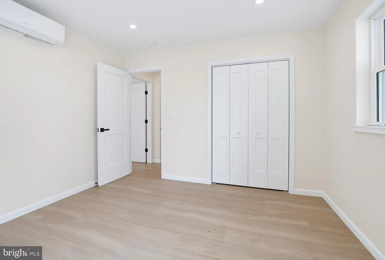
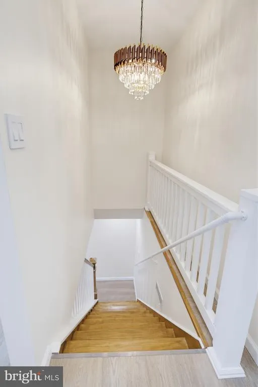
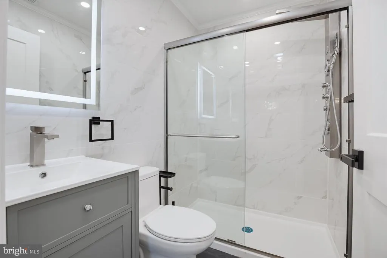
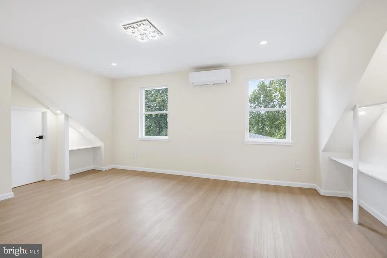
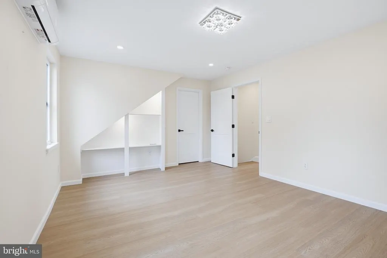
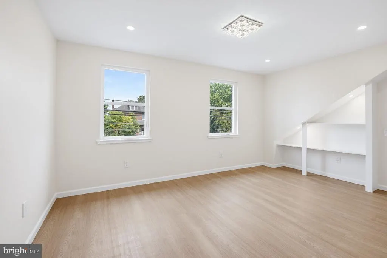
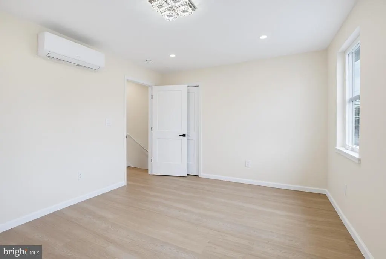
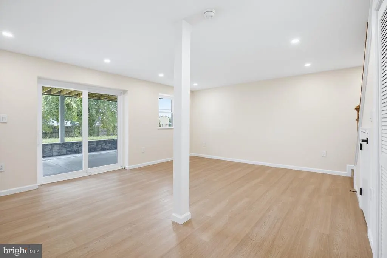
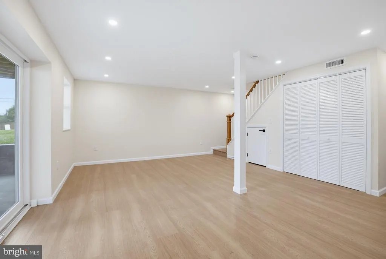
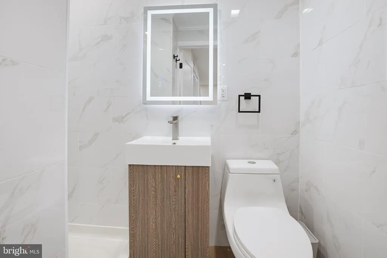
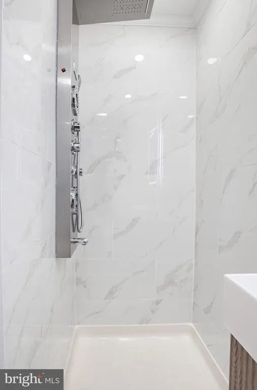
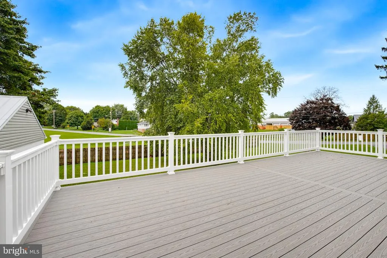
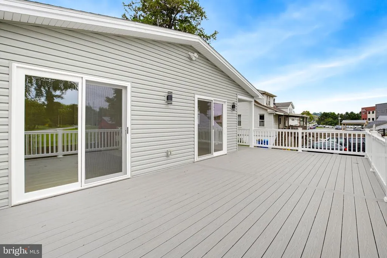
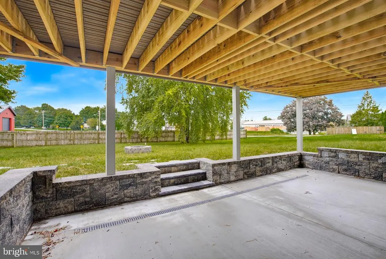
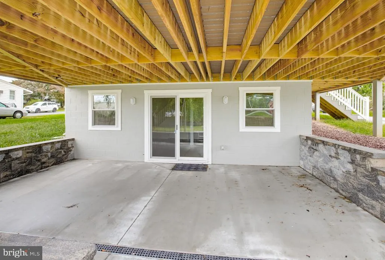
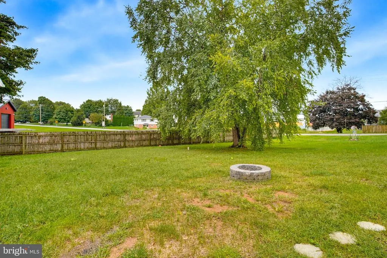
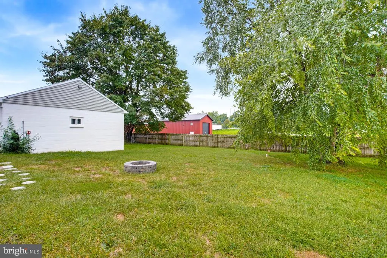
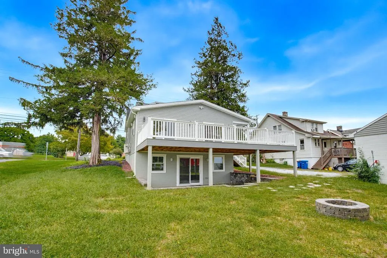
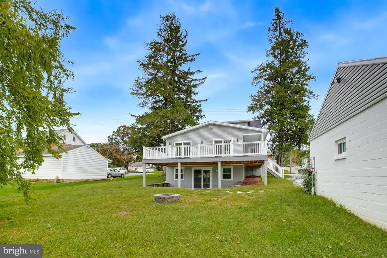
Welcome to 3308 Lincoln Hwy E, a beautifully transformed property offering the space, quality, and flexibility to enjoy as a full-time residence, vacation getaway, or short-term rental. Located in the heart of Paradise Township along a scenic Amish-front road, the setting provides peaceful countryside views while keeping you close to the attractions and amenities that make this area such a popular destination. Originally rebuilt from the studs and expanded with an approximately 1,000-square-foot addition, the home now offers nearly 3,000 square feet of finished living space, including 4 bedrooms and 3.5 bathrooms. The spacious kitchen features ceiling-height cabinetry, generous storage, and high-end finishes, creating a welcoming space for everyday living and entertaining. Throughout the home, recessed lighting, stylish fixtures, and thoughtful storage are paired with beautifully finished bathrooms featuring floor-to-ceiling tile, smart mirrors, and upgraded fixtures. The major systems have been comprehensively updated, including the roof, HVAC, electrical, plumbing, and water softener, while central air serves the main living areas and mini-split systems provide individual climate control in each bedroom. Outside, the property continues to impress with professionally landscaped grounds, an expansive wraparound porch, rear deck, and built-in fire pitideal for enjoying the peaceful surroundings or entertaining guests. A detached oversized two-car garage offers plenty of room for vehicles, storage, or hobbies and includes smart open/close technology. The walk-out basement provides even more usable space and storage. With its extensive renovation, attractive setting, generous living space, and versatility as a residence, retreat, or investment property, 3308 Lincoln Hwy E offers a unique opportunity in one of Lancaster County's most visited areas.
| Price History | |
|---|---|
| 9/23/2026 | Listed $650,000 |
General Features
| Living Area | 2944 |
|---|---|
| Sewer | Public Sewer |
| Heating | Forced Air,Heat Pump(s) |
| Cooling | Central A/C,Ductless/Mini-Split |
| Possession | Negotiable,Settlement |
| Roof | Shingle |
| Zoning | RESIDENTIAL |
| Garage Spaces | 2.00 |
| Patio/Porch Features | Deck(s) |
| Architectural Style | Cape Cod |
| Construction Materials | Advanced Framing,Other,Vinyl Siding |
| School District | PEQUEA VALLEY |
| Year Built | 1923 |
| Levels | 2 |
| Tax Year | 2026 |
| Ownership | Fee Simple |
| Cool Fuel | Electric |
| Accessibility | 2+ Access Exits |
| County | LANCASTER |
| New Construction | No |
| Property Type | Residential |
| HOA | No |
| Subdivision Name | NONE AVAILABLE |
| Garage Y/N | Yes |
| Water Access Y/N | No |
| Other Structures | Above Grade,Below Grade |
| Full Baths | 3 |
| Status | ACTIVE |
| Directions | Take PA-72 N toward Manheim,then follow US-30 E toward Lancaster. Continue east on US-30 and take the exit toward Paradise/PA-772. Follow the local roads to Lincoln Hwy E (US-30) and continue to 3308 |
| City | PARADISE |
| Senior Community Y/N | No |
| MLS Area | Paradise Twp (10549) |
| Lot Size Units | Square Feet |
| Lot Size Square Feet | 10454.07 |
| Tax Assessed Value | 123400.0 |
| Tax Annual Amount | 2603.0 |
| Structure Type | Detached |
| Condo/Coop Association fee Y/N | No |
| Bathrooms Full Main Level | 1 |
| Bathrooms Count Main Level | 2.00 |
| Price Per Sq Ft Total AG | 384.84 |
| Acceptable Financing | Cash,Conventional,FHA,VA |
| Vacation Rental Y/N | No |
| Total SQFT | 2944 |
| Standard Status | Active |
| Year Built Source | Estimated |
Interior Features
| Interior Amenities | Additional Stairway,Bathroom - Stall Shower,Bathroom - Walk-In Shower,Breakfast Area,Built-Ins,Combination Dining/Living,Dining Area,Efficiency,Entry Level Bedroom,Family Room Off Kitchen,Floor Plan |
|---|---|
| Heating Fuel | Electric |
| Basement | Walkout Level,Daylight,Full |
| Flooring | Vinyl,Tile/Brick |
| Hot Water | Electric |
| Basement (Y/N) | Yes |
| Heating Y/N | Yes |
| Above Grade Finished Area | 1689 |
| Half Baths | 1 |
| Central Air Y/N | Yes |
| Total Bedrooms | 4 |
| Below Grade Finished Area | 1255 |
| Main Level Bedrooms | 2 |
| Below Grade Finished Area Unit Type | Square Feet |
| LivingAreaSource | Estimated |
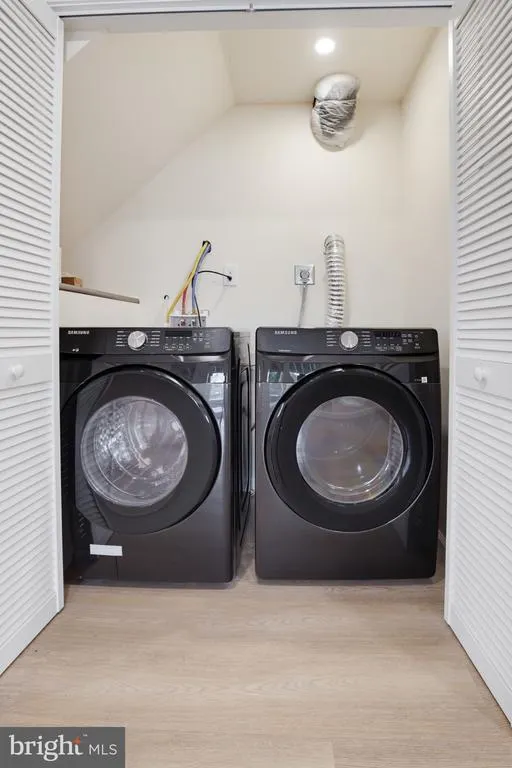
| Laundry Type | Basement |
| Below Grade Finished Area Source | Estimated |
| Bedrooms Count All Upper Levels | 2 |
| Bedrooms Count Upper Level 1 | 2 |
| Bathrooms Half Main Level | 1 |
| Bathrooms Full Upper Level 1 | 1 |
| Bathrooms Full Lower Level 1 | 1 |
| Bathrooms Full All Upper Levels | 1 |
| Bathrooms Full All Lower Levels | 1 |
| Bathrooms Count Upper Level 1 | 1.00 |
| Bathrooms Count Lower Level 1 | 1.00 |
| Bathrooms Count All Upper Levels | 1 |
| Bathrooms Count All Lower Levels | 1 |
| Above Grade Finished Area Source | Estimated |
| Above Grade Finished Area Unit Type | Square Feet |
| Total Baths | 4 |
Exterior Features
| Exterior Amenities | Exterior Lighting,Flood Lights,Gutter System,Stone Retaining Walls |
|---|---|
| Pool | No Pool |
| Water Source | Public |
| Total Parking Spaces | 6 |
| Garage Features | Covered Parking |
| Type of Parking | Detached Garage,Driveway |
| Foundation Details | Block |
| Water View Y/N | No |
| Lot Size Acres | 0.24 |
| Lot Size Source | Estimated |
| Waterfront Y/N | No |
| Navigable Water Y/N | No |
| Water Oriented Y/N | No |
| # of Detached Garage Spaces | 2 |
Amenities
- Foreclosure
- Views
- Short Sale
- New Construction
- Adult 55+
- Lease To Own
- No HOA Fees
- Furnished
- Primary On Main
- Air Conditioning
- Seller Finance
- Green
- Fixer Upper
- Horse
- Golf
- Fireplace
- Deck
- Garage
- Basement
- Pool
Property vs Single Family Average in 17562
Price
Taxes
Year Built
 The data relating to real estate for sale on this website appears in part through the TREND Internet Data Exchange program, a voluntary cooperative exchange of
property listing data between licensed real estate brokerage firms in which REMAX Professional Realty participates, and is provided by TREND through a licensing
agreement.
The data relating to real estate for sale on this website appears in part through the TREND Internet Data Exchange program, a voluntary cooperative exchange of
property listing data between licensed real estate brokerage firms in which REMAX Professional Realty participates, and is provided by TREND through a licensing
agreement.
 © BRIGHT, All Rights Reserved
