
Open House Thu, Sep 24th 11:00 AM - 1:00 PM


Address
751 Red Oak Terrace, Wayne, PA
Price
$ 795,000
Property Attributes
- MLS#PAMC2194604
- TypeSingle Family
- Listing Status ACTIVE
- CountyMONTGOMERY
- CityWayne
- AreaUpper Merion Twp
- NeighborhoodBob White Farms
- Zip19087
- StyleSplit Level
- Year Built1956
- Taxes$ 6639
- Price$ 795,000
- Bedrooms4
- Full Bathrooms3
- Half Bathrooms1
- Sqr Footage2202
- Lot Size0.72 Acres
Data Source:
Bright MLS
Property Description
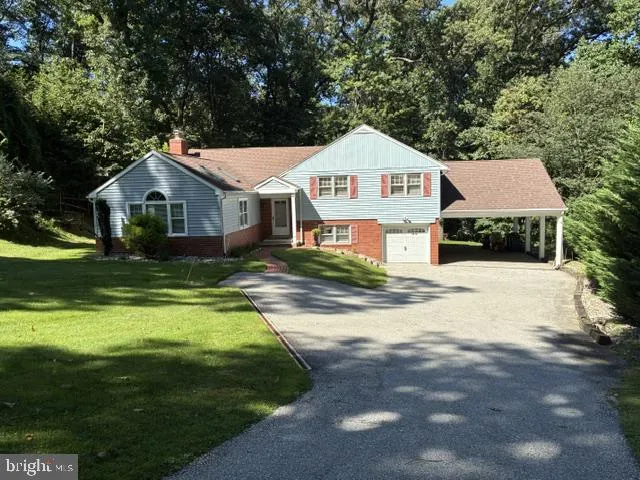
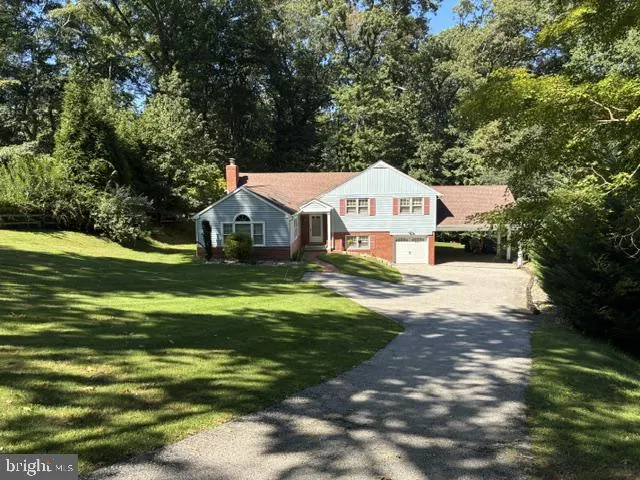
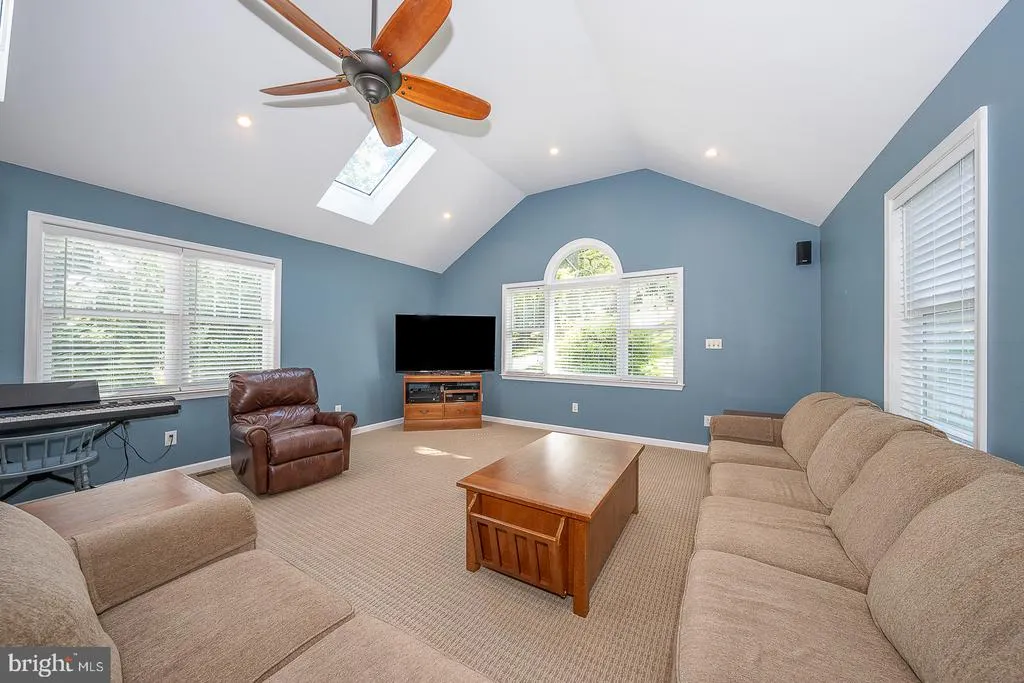
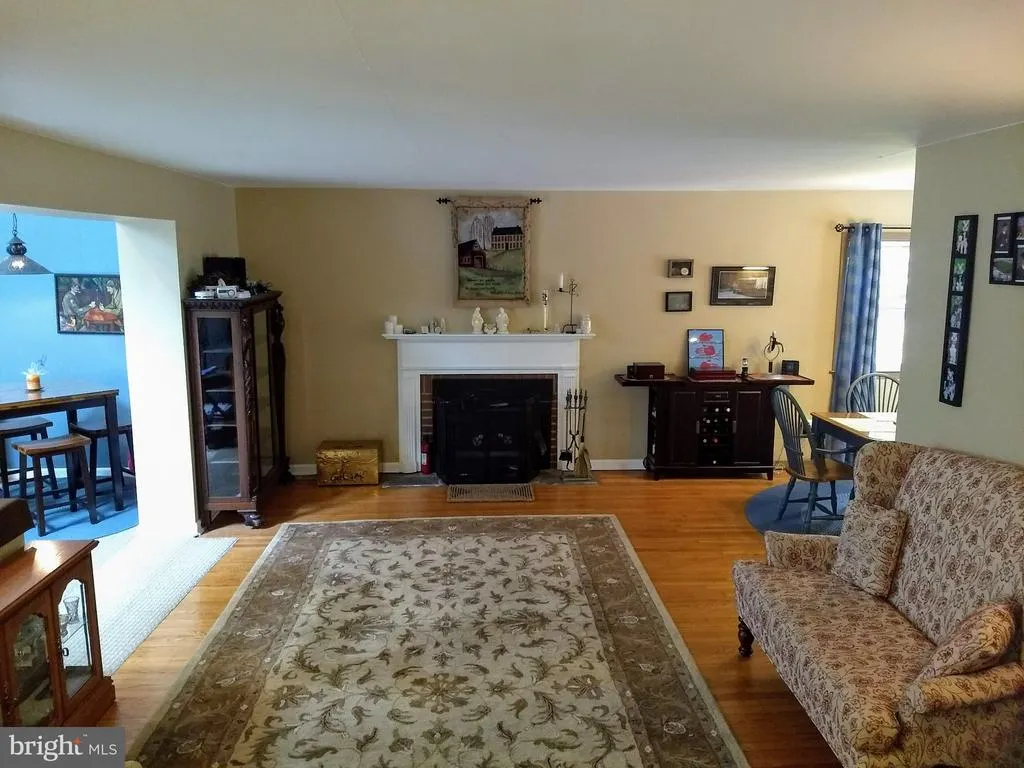
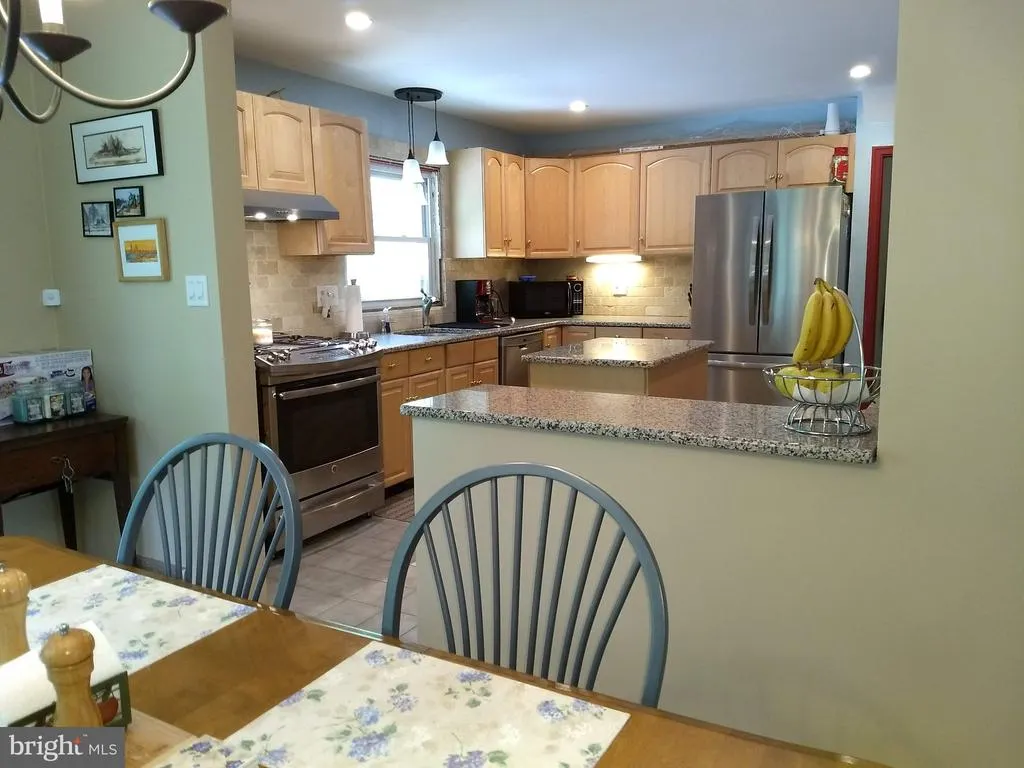
Welcome to this spacious four-bedroom home, with 3.5 baths. The first floor has a living room, a separate larger great room with a cathedral ceiling, and a modern kitchen that opens to the dining room. The dining room leads out to a 20' x 30' updated deck. The second floor has three bedrooms. The master bedroom has an attached bathroom with a walk-in shower, as well as an oversized walk-in closet. There is a second full bath on this floor as well, along with the two other bedrooms. The hallway has pull-down stairs that lead to a floored attic for plenty of storage. The third floor has another larger bedroom with an attached full bath and large closet. Stepping down from the 1st floor kitchen you enter a spacious family room for additional entertaining. The family room has its own powder room, and access to the garage as well as access to the yard at ground level. Also from the family room is another set of stairs that leads down to an 800 sq ft unfinished basement for storage and work room, and it is equipped with French drain and sub pump. (Very dry!) In this bottom level basement, there is also open access to the concrete crawl space that sits under the 1st floor great room which can be used for additional storage. In addition to the garage, there is a carport that can accommodate four cars if necessary. It should also be noted that just across King of Prussia Road sits the 89-acre McKaig Nature Center, with many trails and environmental programs available. It is truly a hidden gem in Upper Merion Township. Needless to say, there is plenty of room for growth in this spacious, move-in ready home that is ideally located so very close to nature, transit (R-5 Regional Rail) and shopping.
| Elementary School | Middle School | High School |
|---|---|---|
| Roberts Elementary School | U Merion Middle School | Upper Merion Area High School |
| Price History | |
|---|---|
| 9/16/2026 | Listed $795,000 |
General Features
| Living Area | 2202 |
|---|---|
| Sewer | Public Sewer |
| Heating | Central |
| Cooling | Central A/C |
| Possession | Negotiable,Settlement |
| Roof | Shingle |
| Appliances | Built-In Range,Dishwasher,Disposal,Washer,Cooktop,Dryer - Gas,Exhaust Fan,Oven - Single,Stainless Steel Appliances |
| Zoning | RESIDENTIAL |
| Garage Spaces | 1.00 |
| Patio/Porch Features | Deck(s) |
| Architectural Style | Split Level |
| Security Features | Carbon Monoxide Detector(s) |
| Construction Materials | Masonry,Rigid Insulation,Vinyl Siding |
| School District | UPPER MERION AREA |
| Year Built | 1956 |
| Electric | Circuit Breakers,100 Amp Service |
| View | Garden/Lawn,Trees/Woods |
| Levels | 4 |
| Tax Year | 2026 |
| Ownership | Fee Simple |
| Cool Fuel | Electric |
| Accessibility | None |
| County | MONTGOMERY |
| New Construction | No |
| Property Type | Residential |
| HOA | No |
| Subdivision Name | BOB WHITE FARMS |
| Facing Direction | North |
| Garage Y/N | Yes |
| Water Access Y/N | No |
| Other Structures | Above Grade,Below Grade |
| Transportation | Commuter Rail Station 1 to 5 miles,Metro/Subway Station 1 to 3 miles |
| Total Rooms | 11 |
| Full Baths | 3 |
| Status | ACTIVE |
| Directions | Lancaster Avenue to King of Prussia Road to Red Oak Terrace. Across from McKaig Nature Center. |
| City | WAYNE |
| Senior Community Y/N | No |
| MLS Area | Upper Merion Twp (10658) |
| Lot Size Units | Square Feet |
| Lot Size Square Feet | 31200.00 |
| Tax Assessed Value | 181390.0 |
| Tax Annual Amount | 6639.0 |
| Home Warranty Y/N | No |
| Property Condition | Excellent |
| Structure Type | Detached |
| Condo/Coop Association fee Y/N | No |
| Bathrooms Count Main Level | 0.00 |
| Price Per Sq Ft Total AG | 453.25 |
| Acceptable Financing | Cash,Conventional,Negotiable |
| Additional Parcels Y/N | No |
| Lease Considered Y/N | No |
| Vacation Rental Y/N | No |
| Total SQFT | 3002 |
| Location Type | Suburban |
| Standard Status | Active |
| Year Built Source | Assessor |
| Tax Lot | 065 |
| Association Recreation Fee | No |
Interior Features
| Interior Amenities | Combination Kitchen/Dining,Kitchen - Island,Pantry,Primary Bath(s),Walk-in Closet(s),Wood Floors,Upgraded Countertops,Window Treatments,Wainscotting,Stove - Wood,Skylight(s),Recessed Lighting,Floor P |
|---|---|
| Heating Fuel | Natural Gas |
| Basement | Full,Interior Access,Outside Entrance |
| Flooring | Carpet,Hardwood |
| Total Fireplaces | 1 |
| Fireplace Features | Insert,Mantel(s) |
| Hot Water | Natural Gas |
| Total Stories | 4 |
| Basement (Y/N) | Yes |
| Heating Y/N | Yes |
| Window Features | Double Hung |
| Fireplace Y/N | Yes |
| Above Grade Finished Area | 1754 |
| Half Baths | 1 |
| Central Air Y/N | Yes |
| Total Bedrooms | 4 |
| Below Grade Finished Area | 448 |
| Entry Level | 2 |
| Below Grade Finished Area Unit Type | Square Feet |
| LivingAreaSource | Assessor |
| Laundry Type | Basement |
| Below Grade Unfin Area Units | Square Feet |
| Below Grade Unfin SQFT | 800 |
| Below Grade Unfin SQFT Source | Estimated |
| Below Grade Finished Area Source | Assessor |
| Bedrooms Count All Upper Levels | 4 |
| Bedrooms Count Upper Level 1 | 3 |
| Bedrooms Count Upper Level 2 | 1 |
| Bathrooms Half Lower Level 1 | 1 |
| Bathrooms Half All Lower Levels | 1 |
| Bathrooms Full Upper Level 2 | 1 |
| Bathrooms Full Upper Level 1 | 2 |
| Bathrooms Full All Upper Levels | 3 |
| Bathrooms Count Upper Level 2 | 1.00 |
| Bathrooms Count Upper Level 1 | 2.00 |
| Bathrooms Count Lower Level 1 | 1.00 |
| Bathrooms Count All Upper Levels | 3 |
| Bathrooms Count All Lower Levels | 1 |
| Above Grade Finished Area Source | Assessor |
| Above Grade Finished Area Unit Type | Square Feet |
| Total Baths | 4 |
Exterior Features
| Exterior Amenities | Exterior Lighting,Flood Lights |
|---|---|
| Pool | No Pool |
| Parking Features | Paved Driveway |
| Lot Features | Backs to Trees,Cul-de-sac |
| Water Source | Public |
| Inclusions | Refrigerator in Kitchen |
| Total Parking Spaces | 13 |
| Garage Features | Garage - Front Entry,Inside Access |
| Type of Parking | Attached Carport,Attached Garage,Driveway,On Street |
| Foundation Details | Block |
| Spa | No |
| Water View Y/N | No |
| Lot Size Acres | 0.72 |
| Road Surface Type | Black Top |
| Lot Size Source | Assessor |
| Waterfront Y/N | No |
| Road Responsibility | Public |
| Horse Y/N | No |
| Land Assessed Value | 0.00 |
| Navigable Water Y/N | No |
| Water Oriented Y/N | No |
| # of Attached Carport Spaces | 2 |
| # of Attached Garage Spaces | 1 |
Amenities
- Foreclosure
- Views
- Short Sale
- New Construction
- Adult 55+
- Lease To Own
- No HOA Fees
- Furnished
- Primary On Main
- Air Conditioning
- Seller Finance
- Green
- Fixer Upper
- Horse
- Golf
- Fireplace
- Deck
- Garage
- Basement
- Pool
Property vs Single Family Average in 19087
Price
Taxes
Year Built
Visits
 The data relating to real estate for sale on this website appears in part through the TREND Internet Data Exchange program, a voluntary cooperative exchange of
property listing data between licensed real estate brokerage firms in which REMAX Professional Realty participates, and is provided by TREND through a licensing
agreement.
The data relating to real estate for sale on this website appears in part through the TREND Internet Data Exchange program, a voluntary cooperative exchange of
property listing data between licensed real estate brokerage firms in which REMAX Professional Realty participates, and is provided by TREND through a licensing
agreement.
 © BRIGHT, All Rights Reserved
