
Just Listed




Address
126 Claremont Drive, Seven Valleys, PA
Price
$ 339,900
Property Attributes
- MLS#PAYK2112254
- TypeSingle Family
- Listing Status ACTIVE
- CountyYORK
- CitySeven Valleys
- AreaSpringfield Twp
- NeighborhoodSpringfield Twp
- Zip17360
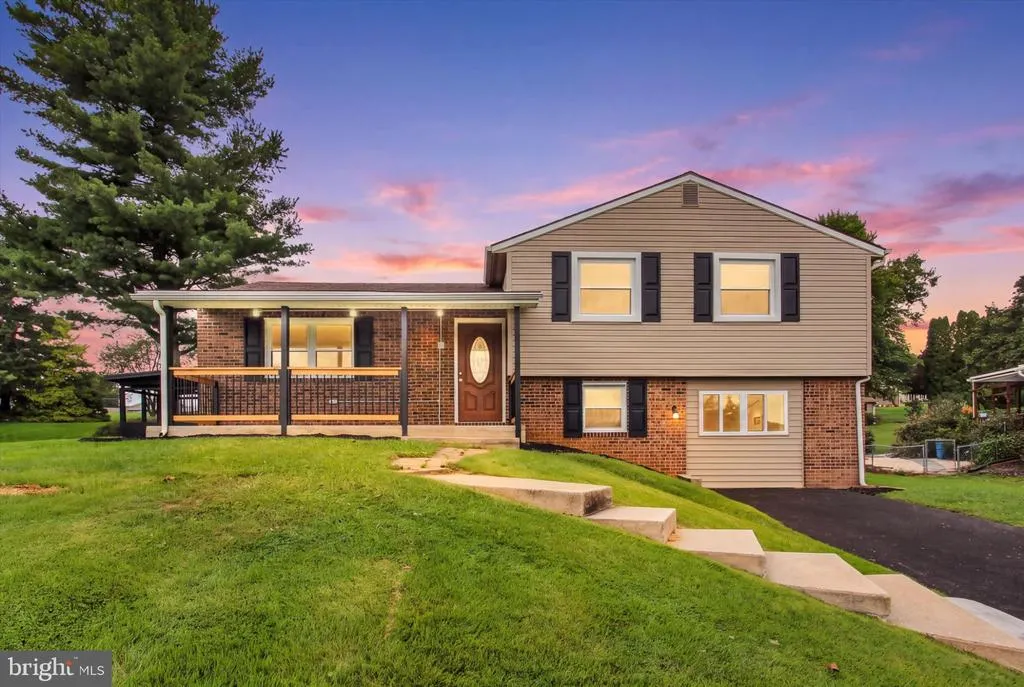
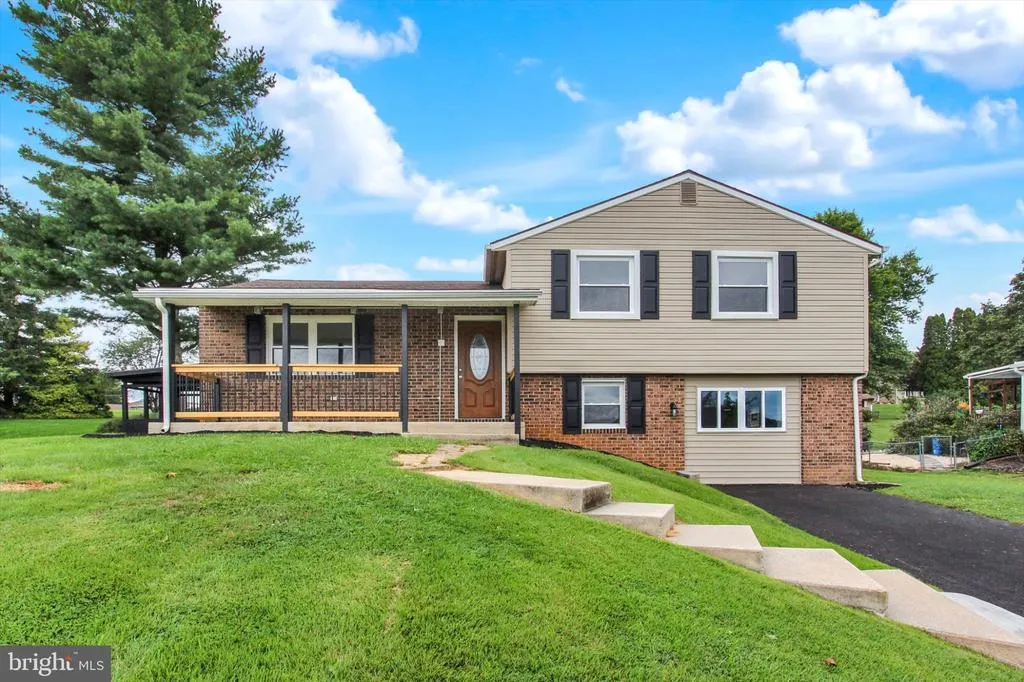
- StyleBi-level,Split Level
- Year Built1977
- Taxes$ 5208
- Price$ 339,900
- Bedrooms3
- Full Bathrooms2
- Half Bathrooms0
- Sqr Footage2000
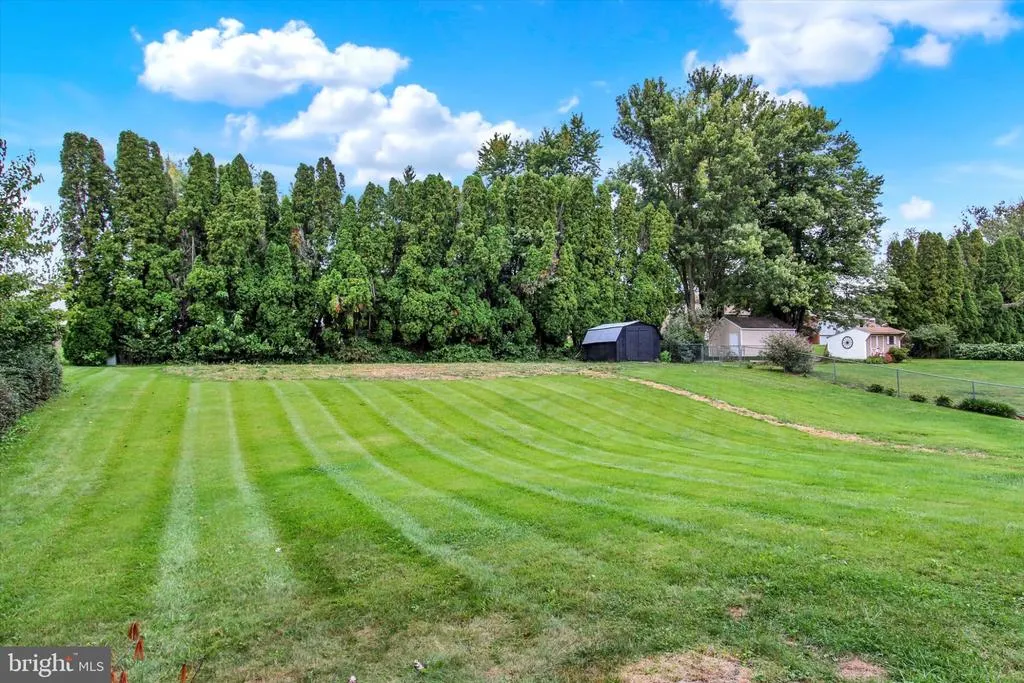
- Lot Size0.46 Acres
Data Source:
Bright MLS
Property Description
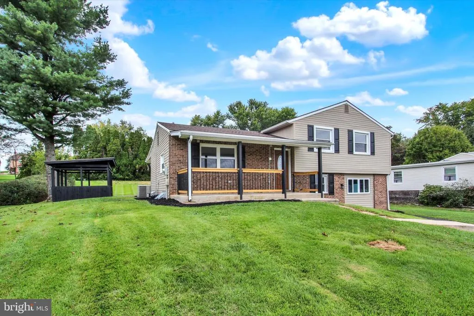
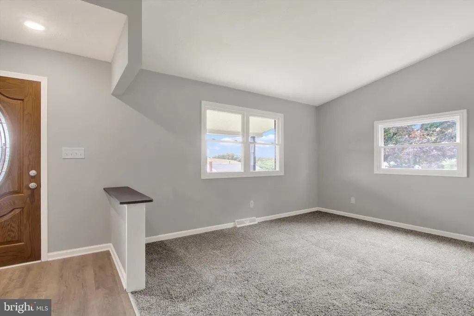
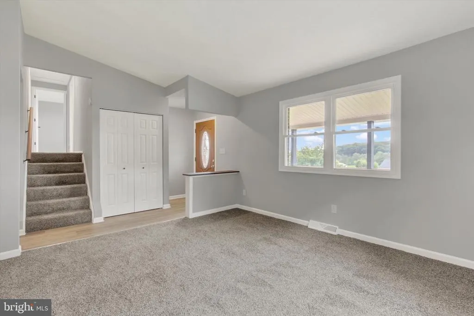
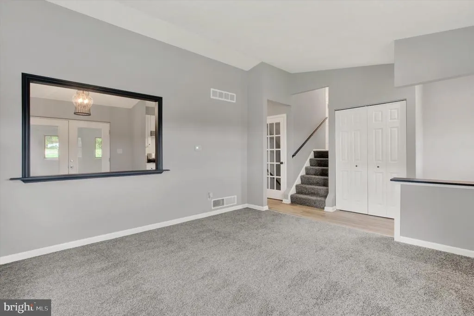
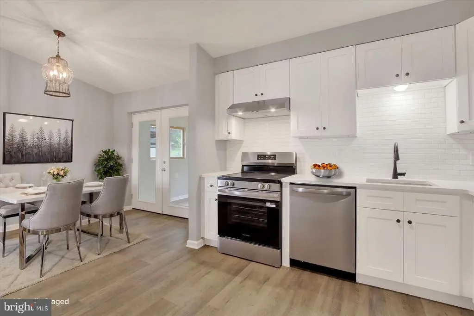
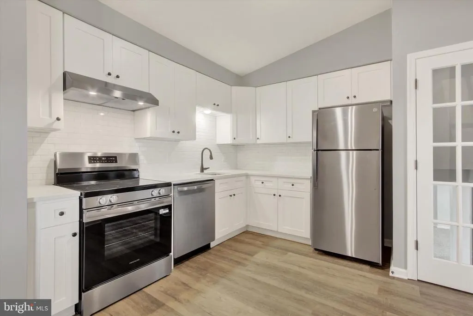
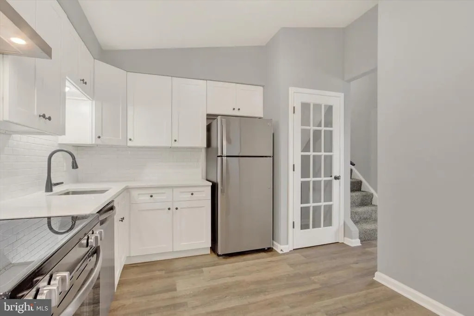
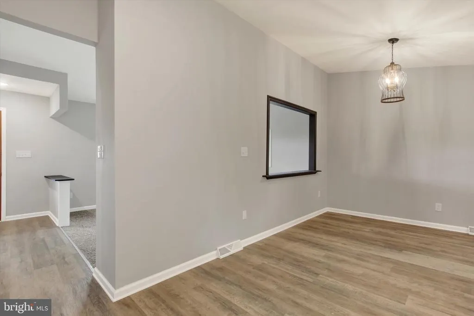
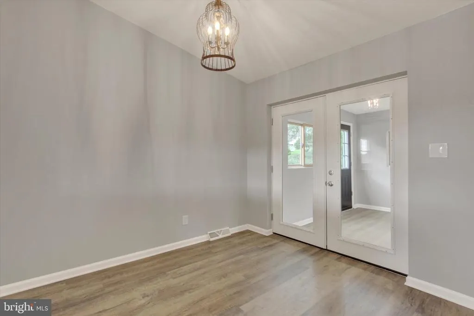
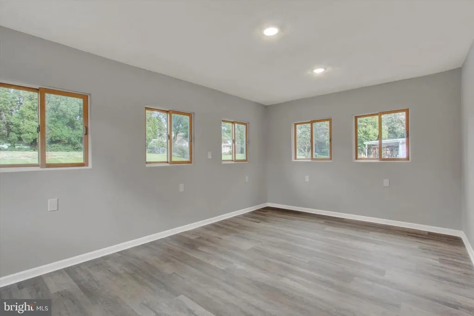
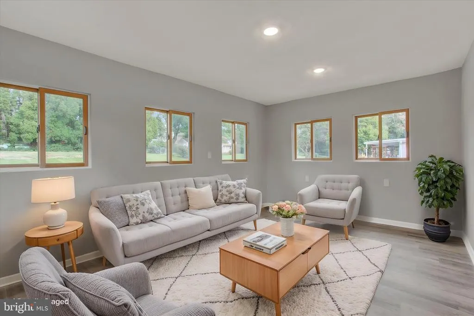
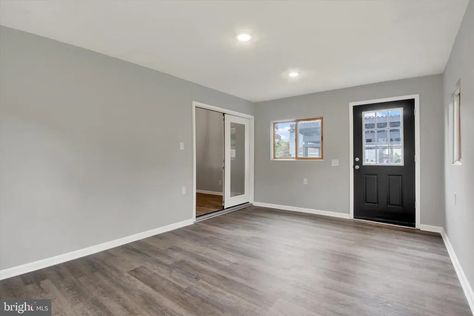
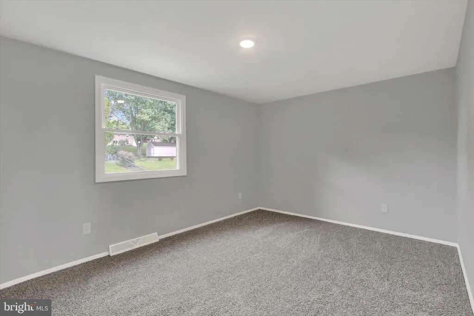
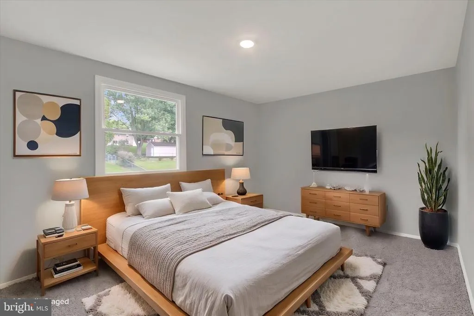
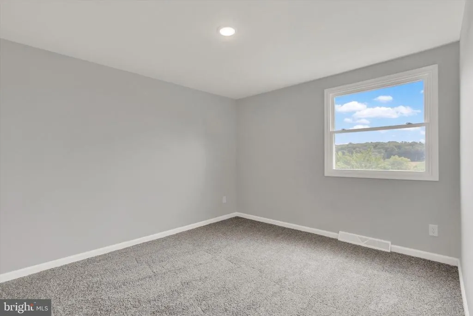
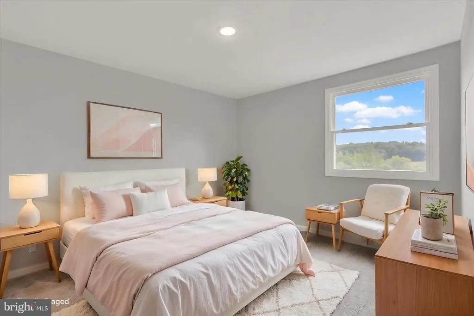
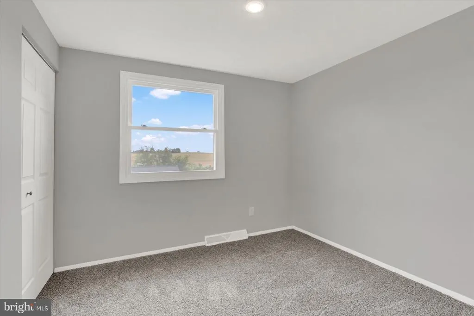
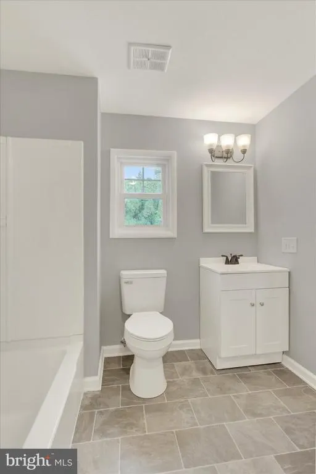
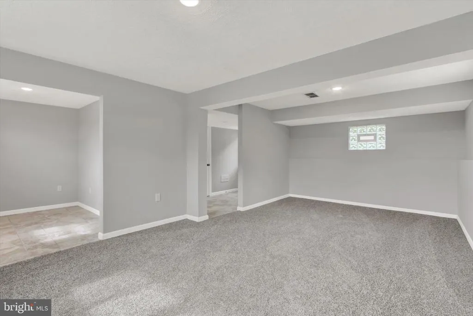
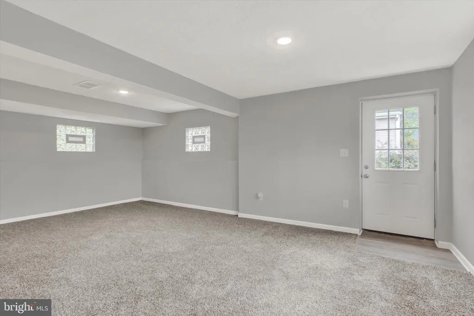
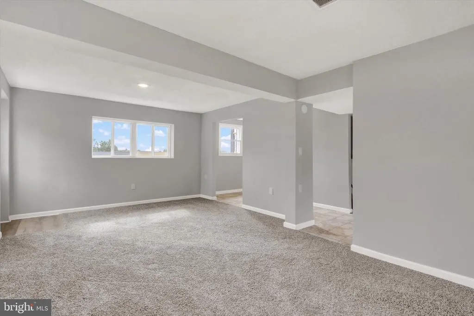
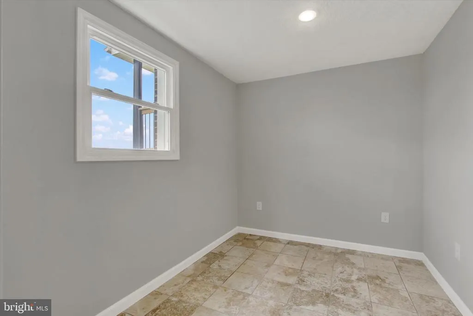
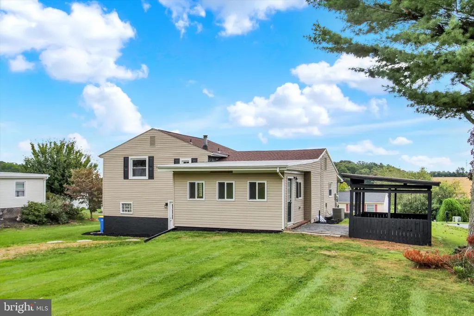
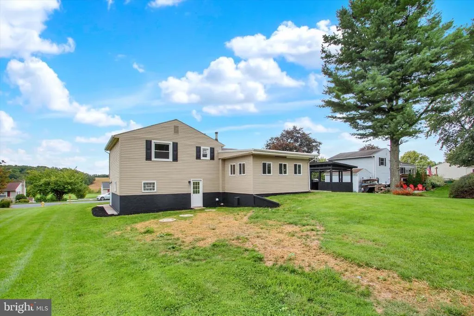
Welcome home to this beautifully remodeled 3-bedroom (possible 4th bedroom) home in Dallastown School District! Nearly everything is brand new: the updated kitchen features new cabinetry with soft-close drawers, sleek quartz countertops, and new stainless steel appliances. You'll also find new windows, new doors, and new flooring throughout. Major updates include a new septic system and a freshly blacktopped driveway. Set on a large lot along a quiet, secluded road, this home offers space to spread out, with a family room, bonus room, and a bright sunroom that give you flexible space for relaxing, entertaining, working from home, or hobbies. Move-in ready and waiting for you. Schedule your showing today!
| High School |
|---|
| Dallastown Area High School |
| Price History | |
|---|---|
| 9/22/2026 | Listed $339,900 |
General Features
| Living Area | 2000 |
|---|---|
| Sewer | On Site Septic |
| Heating | Forced Air |
| Cooling | Central A/C |
| Possession | Settlement |
| Roof | Shingle,Rubber,Asphalt |
| Appliances | Dishwasher,Oven/Range - Electric,Range Hood,Refrigerator |
| Zoning | RESI |
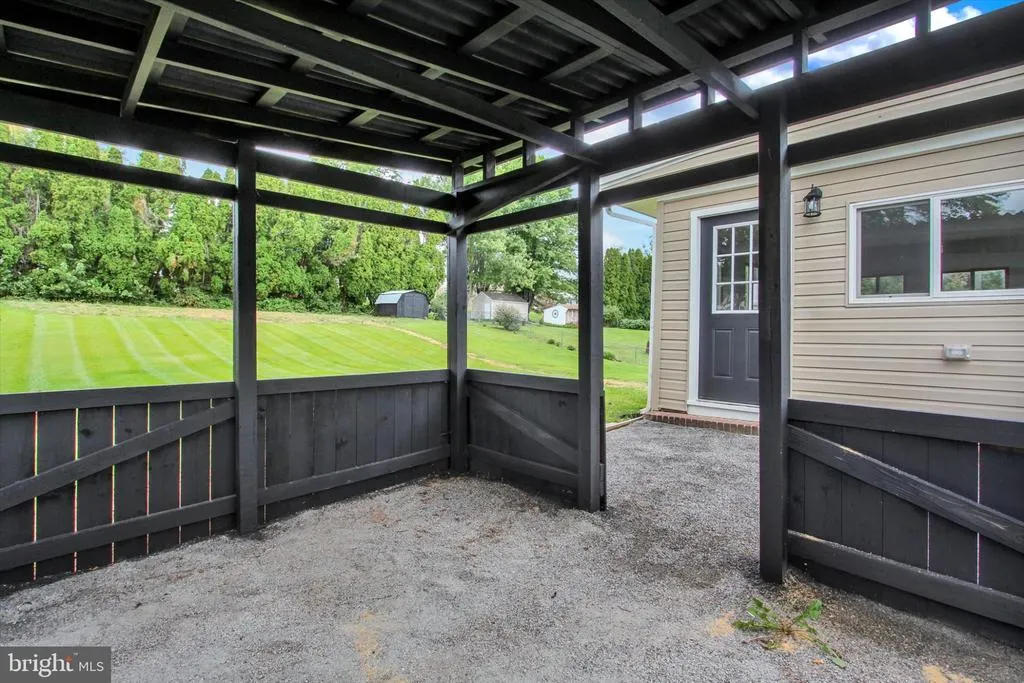
| Patio/Porch Features | Porch(es) |
| Architectural Style | Bi-level,Split Level |
| Security Features | Carbon Monoxide Detector(s),Smoke Detector |
| Construction Materials | Aluminum Siding,Brick Front |
| School District | DALLASTOWN AREA |
| Year Built | 1977 |
| Levels | 2.5 |
| Tax Year | 2026 |
| Ownership | Fee Simple |
| Cool Fuel | Electric |
| Section | SPRINGFL |
| Accessibility | None |
| County | YORK |
| New Construction | No |
| Property Type | Residential |
| HOA | No |
| Subdivision Name | SPRINGFIELD TWP |
| Garage Y/N | No |
| Water Access Y/N | No |
| Other Structures | Above Grade,Below Grade |
| Full Baths | 2 |
| Status | ACTIVE |
| Directions | From (214) Hess Farm Rd.,turn left onto Swamp Rd.,turn right onto Ridgeview Rd.,turn Left onto Claremont Drive. |
| City | SEVEN VALLEYS |
| Disclosures | Prop Disclosure |
| Senior Community Y/N | No |
| MLS Area | Springfield Twp (15247) |
| Lot Size Units | Square Feet |
| Lot Size Square Feet | 20038.00 |
| Tax Assessed Value | 153250.0 |
| Tax Annual Amount | 5208.0 |
| Home Warranty Y/N | No |
| Structure Type | Detached |
| Condo/Coop Association fee Y/N | No |
| Bathrooms Count Main Level | 0.00 |
| Price Per Sq Ft Total AG | 188.83 |
| Acceptable Financing | Cash,Conventional,FHA,VA,USDA |
| Lease Considered Y/N | No |
| Vacation Rental Y/N | No |
| Total SQFT | 2200 |
| Standard Status | Active |
| Year Built Source | Estimated |
| Tax Lot | 0021 |
| Association Recreation Fee | No |
Interior Features
| Interior Amenities | Attic,Bathroom - Stall Shower,Bathroom - Tub Shower,Carpet,Combination Kitchen/Dining,Dining Area,Family Room Off Kitchen,Kitchen - Eat-In,Kitchen - Table Space,Upgraded Countertops |
|---|---|
| Heating Fuel | Oil |
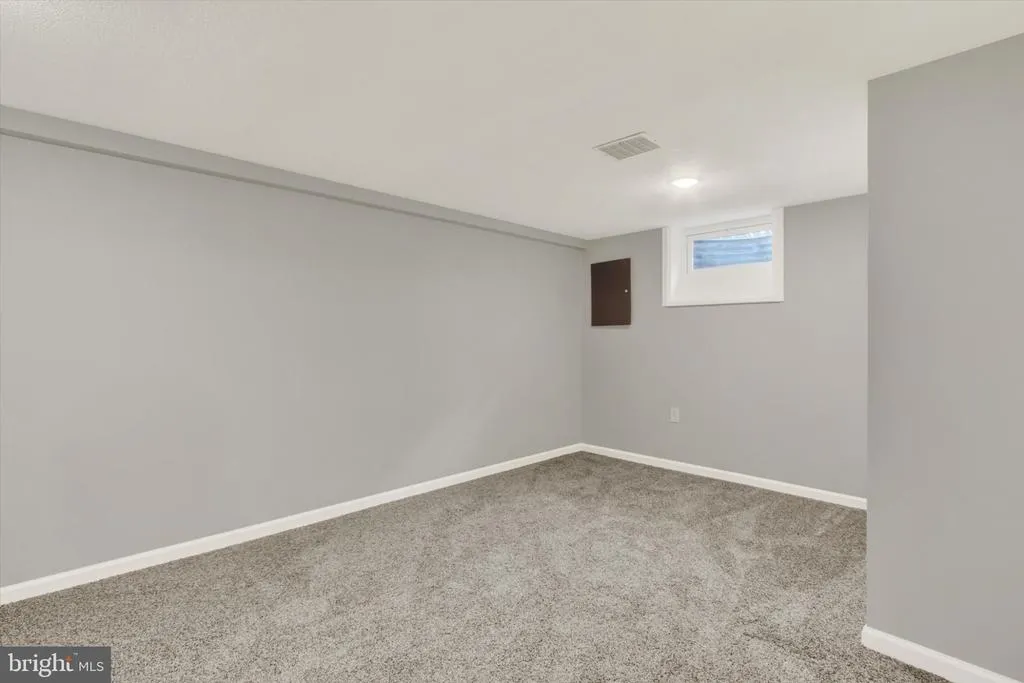
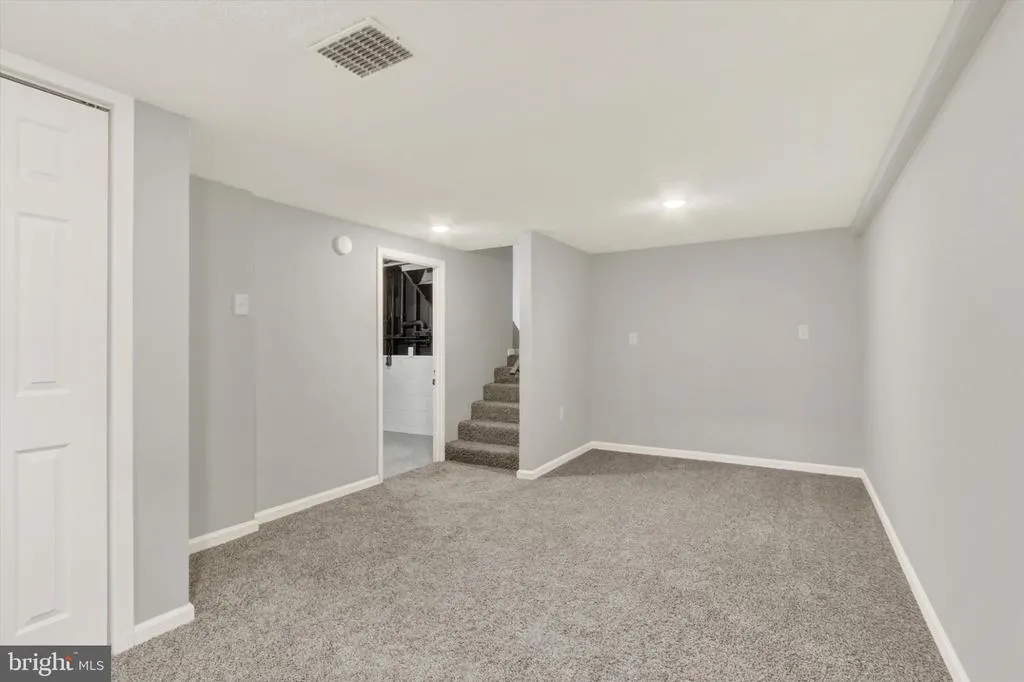
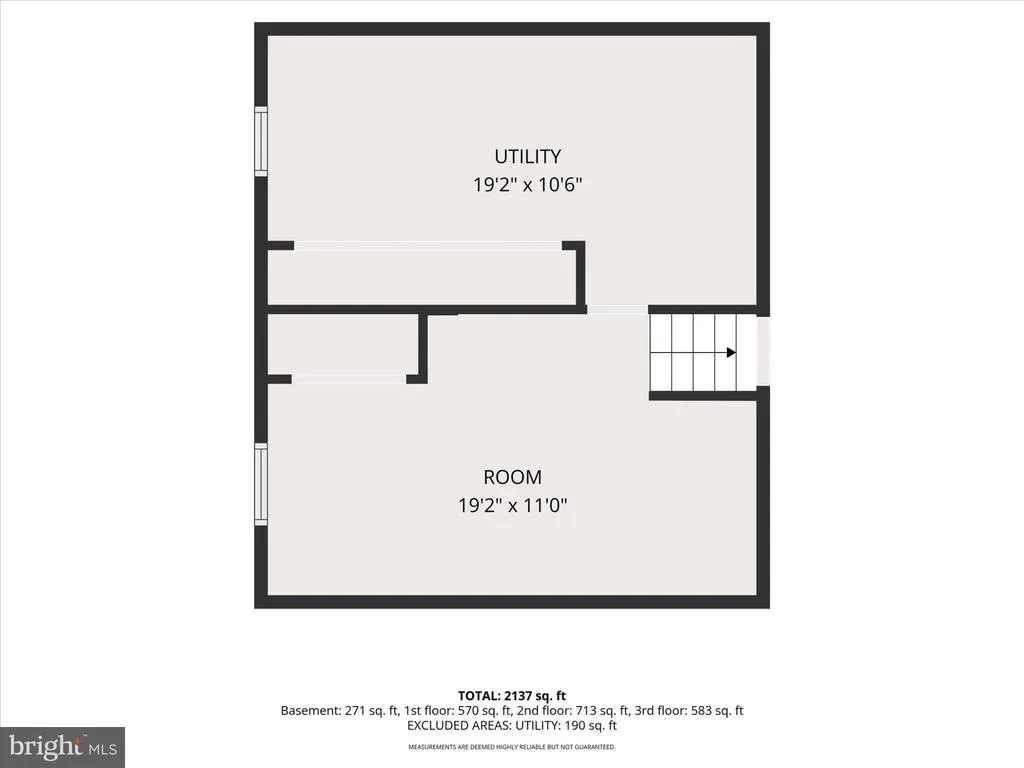
| Basement | Side Entrance,Walkout Level,Windows,Space For Rooms,Heated,Fully Finished,Improved |
| Flooring | Carpet,Vinyl,Tile/Brick,Luxury Vinyl Plank |
| Hot Water | Electric |
| Basement (Y/N) | Yes |
| Heating Y/N | Yes |
| Fireplace Y/N | No |
| Above Grade Finished Area | 1800 |
| Central Air Y/N | Yes |
| Total Bedrooms | 3 |
| Below Grade Finished Area | 200 |
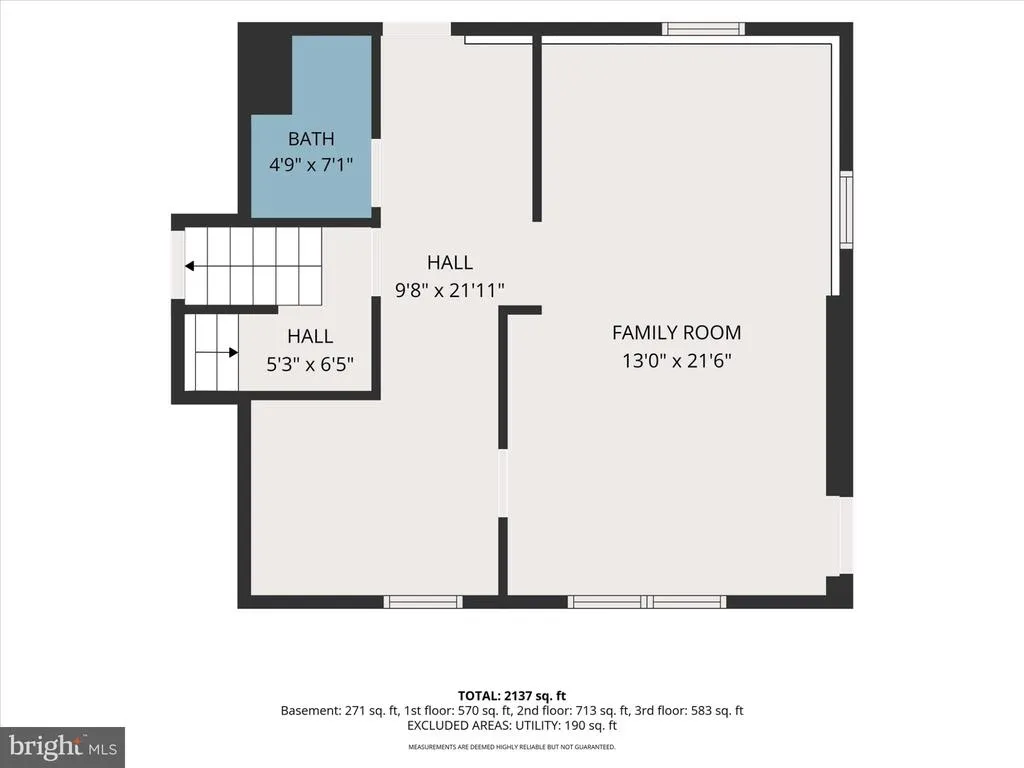
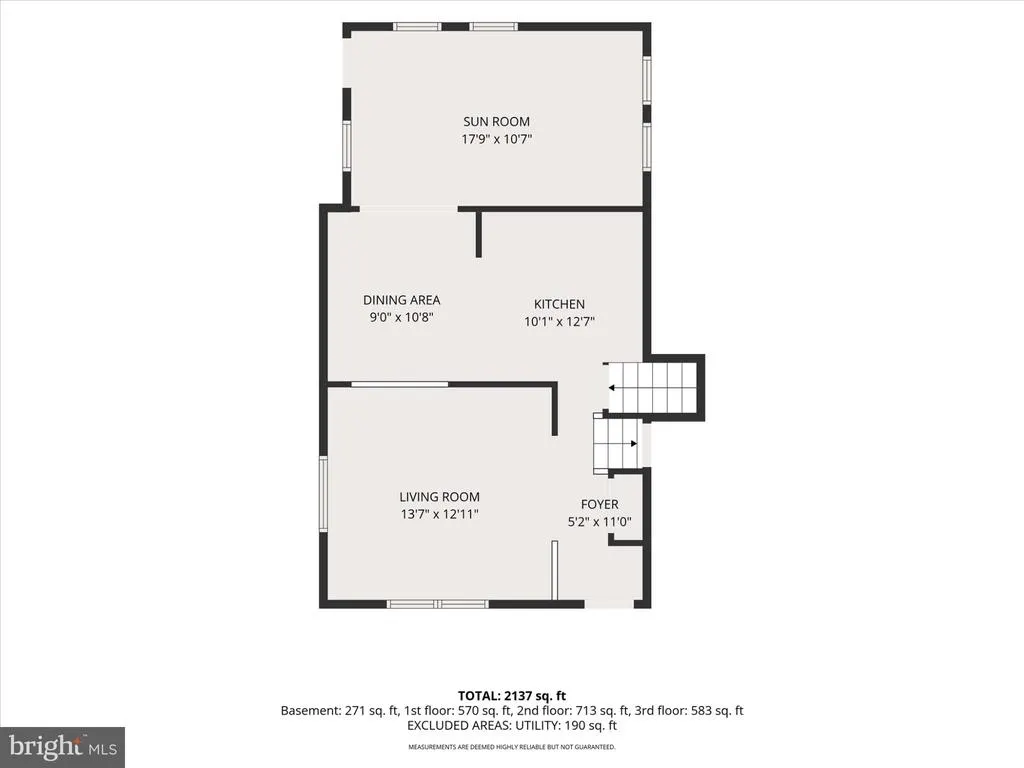
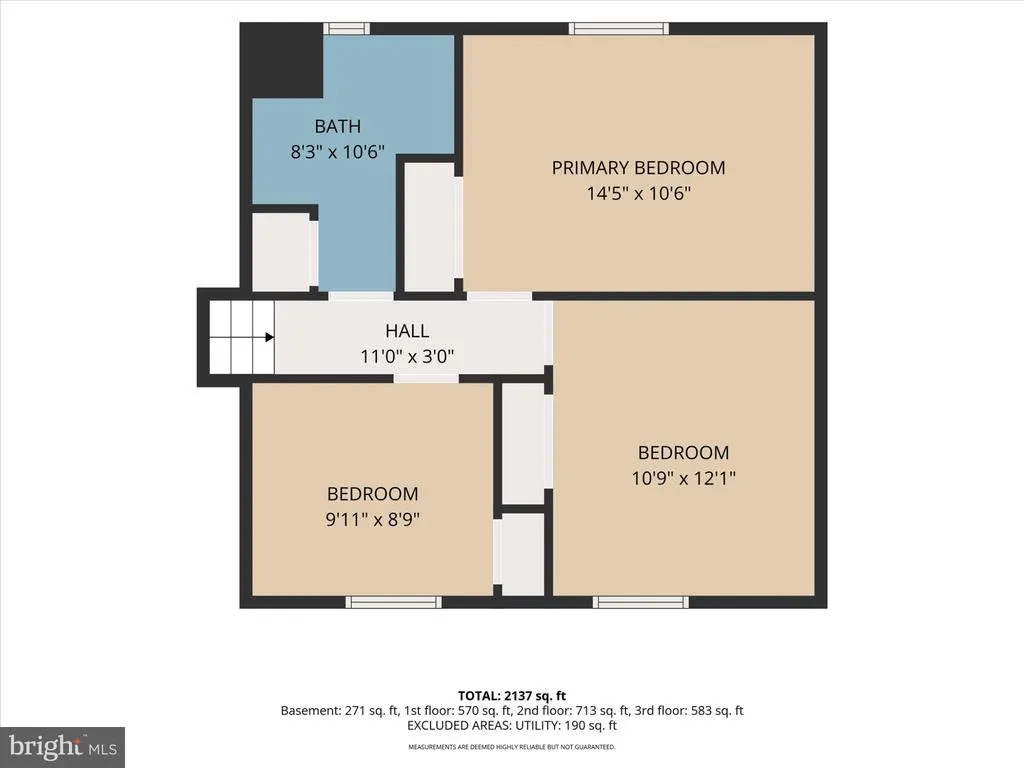
| Room Type | Living Room,Dining Room,Bedroom 2,Bedroom 3,Kitchen,Family Room,Foyer,Bedroom 1,Sun/Florida Room,Utility Room,Bathroom 1,Bathroom 2,Bonus Room |
| Below Grade Finished Area Unit Type | Square Feet |
| LivingAreaSource | Estimated |
| Laundry Type | Basement |
| Below Grade Unfin Area Units | Square Feet |
| Below Grade Unfin SQFT | 200 |
| Below Grade Unfin SQFT Source | Estimated |
| Below Grade Finished Area Source | Estimated |
| Bedrooms Count All Upper Levels | 3 |
| Bedrooms Count Upper Level 1 | 3 |
| Bathrooms Full Upper Level 1 | 1 |
| Bathrooms Full Lower Level 1 | 1 |
| Bathrooms Full All Upper Levels | 1 |
| Bathrooms Full All Lower Levels | 1 |
| Bathrooms Count Upper Level 1 | 1.00 |
| Bathrooms Count Lower Level 1 | 1.00 |
| Bathrooms Count All Upper Levels | 1 |
| Bathrooms Count All Lower Levels | 1 |
| Above Grade Finished Area Source | Estimated |
| Above Grade Finished Area Unit Type | Square Feet |
| Total Baths | 2 |
Exterior Features
| Exterior Amenities | Chimney Cap(s),Exterior Lighting,Sidewalks |
|---|---|
| Pool | No Pool |
| Parking Features | Asphalt Driveway |
| Lot Features | Cleared,Front Yard,Landscaping,Rear Yard |
| Water Source | Public |
| Inclusions | Oven/Range,Dishwasher,Refrigerator. |
| Total Parking Spaces | 2 |
| Type of Parking | Driveway |
| Foundation Details | Permanent,Slab |
| Spa | No |
| Water View Y/N | No |
| Lot Size Acres | 0.46 |
| Lot Size Source | Estimated |
| Waterfront Y/N | No |
| Horse Y/N | No |
| Navigable Water Y/N | No |
| Water Oriented Y/N | No |
Room Details
| Room | Dimensions | Level | Flooring | Details |
|---|---|---|---|---|
| Bathroom 1 | Upper 1 | Bathroom - Tub Shower,Flooring - Vinyl | ||
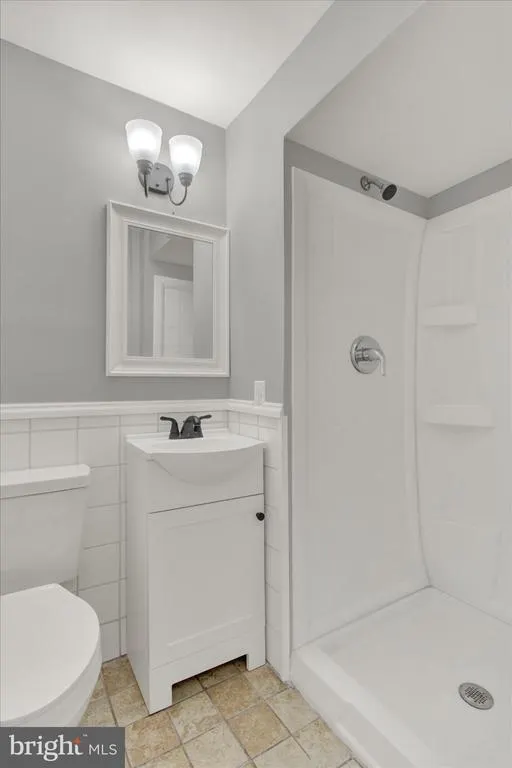
| Bathroom 2 | Lower 1 | Flooring - Ceramic Tile,Bathroom - Stall Shower | ||
| Bedroom 1 | Upper 1 | Flooring - Carpet | ||
| Bedroom 2 | Upper 1 | Flooring - Carpet | ||
| Bedroom 3 | Upper 1 | Flooring - Carpet | ||
| Bonus Room | Lower 1 | |||
| Bonus Room | Lower 2 | |||
| Dining Room | Main | |||
| Family Room | Lower 1 | |||
| Foyer | Main | |||
| Kitchen | Main | |||
| Living Room | Main | |||
| Sun/Florida Room | Main | |||
| Utility Room | Lower 2 |
Amenities
- Foreclosure
- Views
- Short Sale
- New Construction
- Adult 55+
- Lease To Own
- No HOA Fees
- Furnished
- Primary On Main
- Air Conditioning
- Seller Finance
- Green
- Fixer Upper
- Horse
- Golf
- Fireplace
- Deck
- Garage
- Basement
- Pool
Property vs Single Family Average in 17360
Price
Taxes
Year Built
 The data relating to real estate for sale on this website appears in part through the TREND Internet Data Exchange program, a voluntary cooperative exchange of
property listing data between licensed real estate brokerage firms in which REMAX Professional Realty participates, and is provided by TREND through a licensing
agreement.
The data relating to real estate for sale on this website appears in part through the TREND Internet Data Exchange program, a voluntary cooperative exchange of
property listing data between licensed real estate brokerage firms in which REMAX Professional Realty participates, and is provided by TREND through a licensing
agreement.
 © BRIGHT, All Rights Reserved
