
Open House Sat, Sep 26th 11:00 AM - 1:00 PM




Address
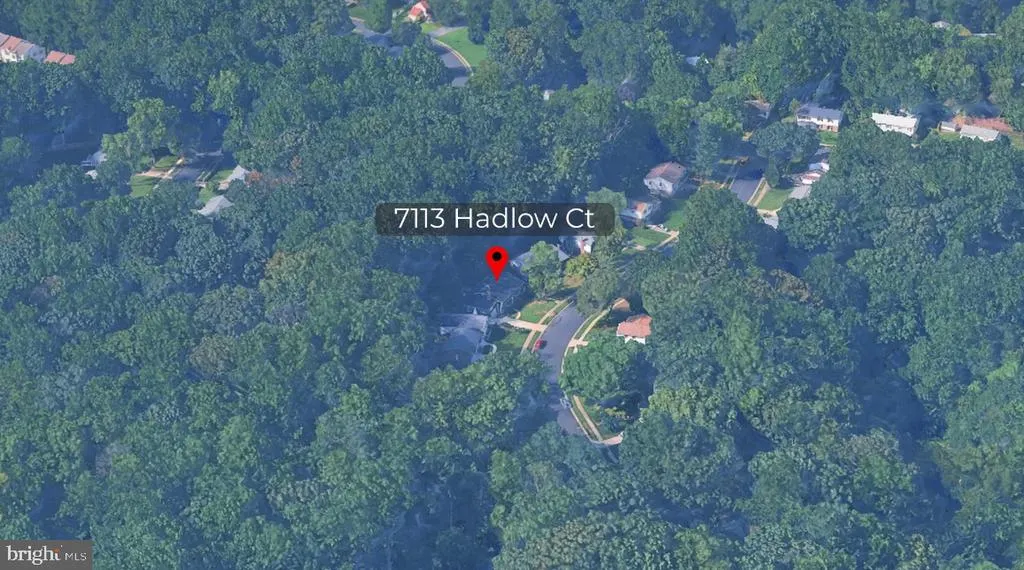
7113 Hadlow Court, Springfield, VA
Price
$ 849,000
Property Attributes
- MLS#VAFX2341352
- TypeSingle Family
- Listing Status ACTIVE
- CountyFAIRFAX
- CitySpringfield
- NeighborhoodRolling Valley
- Zip22152
- StyleSplit Foyer
- Year Built1970
- Taxes$ 9579
- Price$ 849,000
- Bedrooms6
- Full Bathrooms3
- Half Bathrooms0
- Sqr Footage2688
- Lot Size0.25 Acres
Data Source:
Bright MLS
Property Description
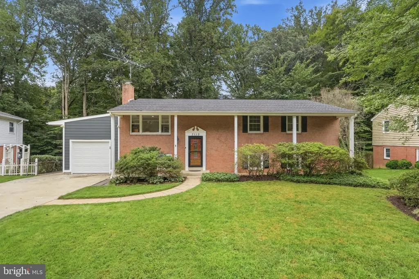
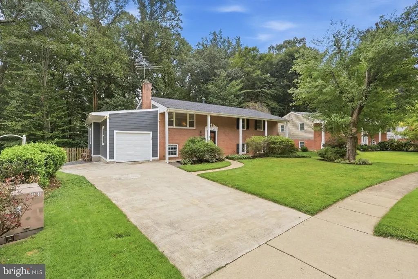
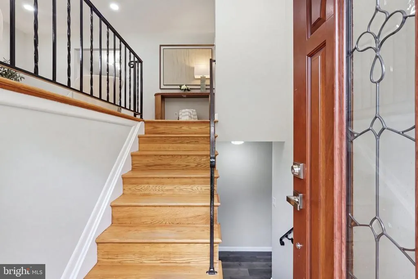
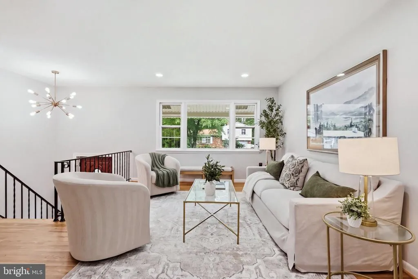
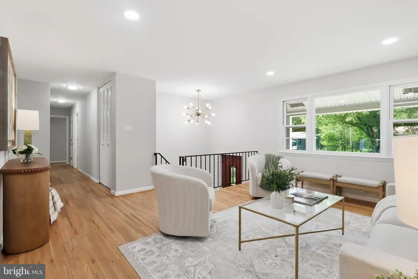
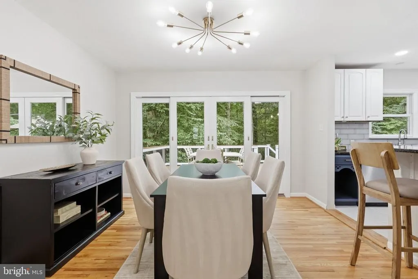
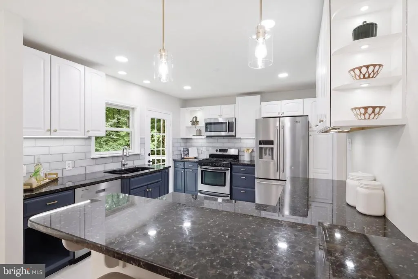
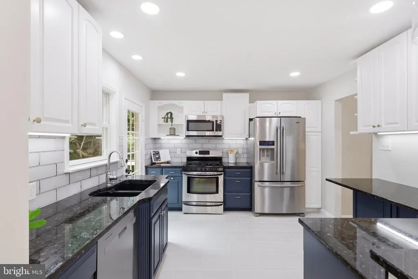
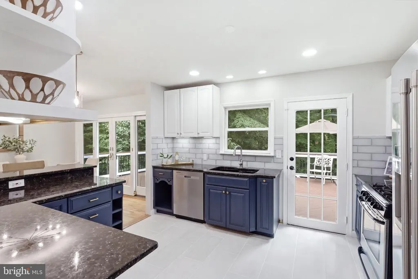
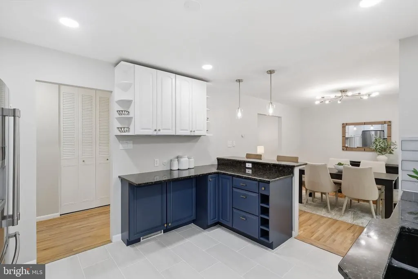
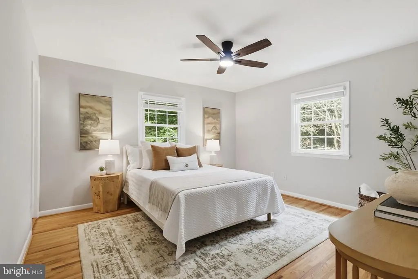
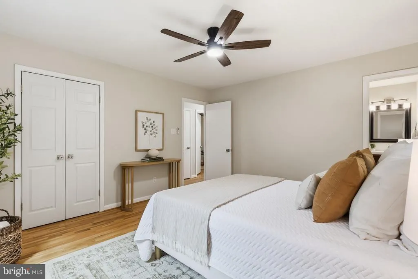
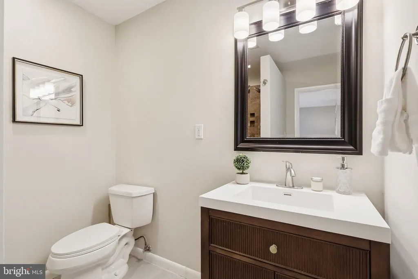
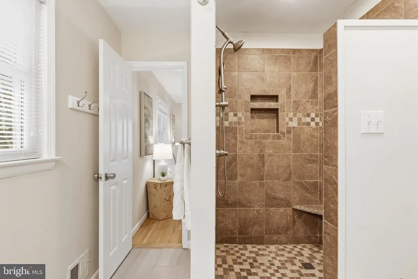
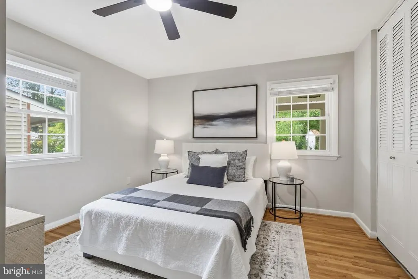
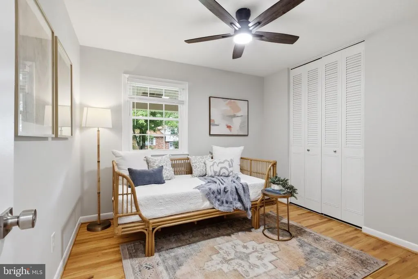
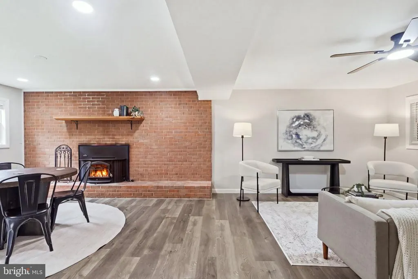
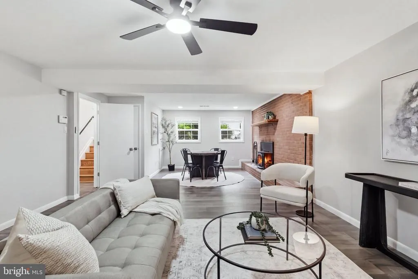
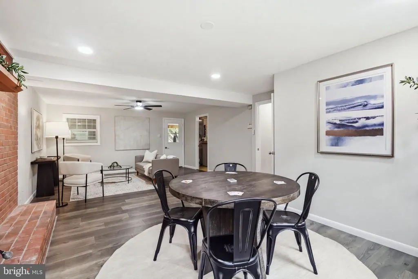
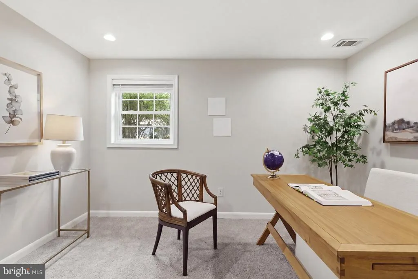
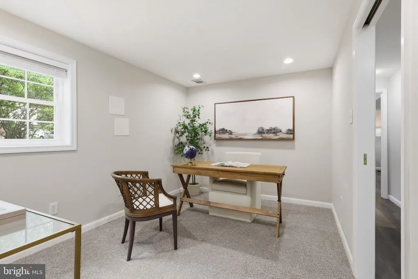
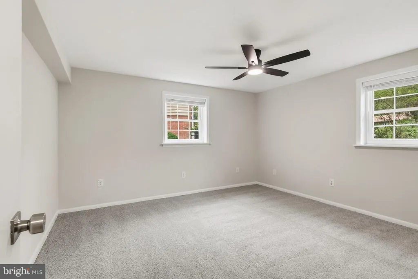
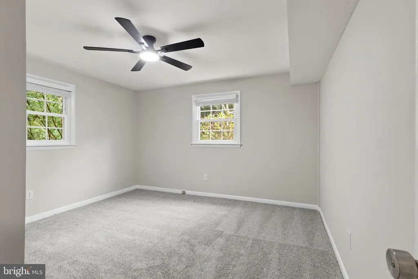
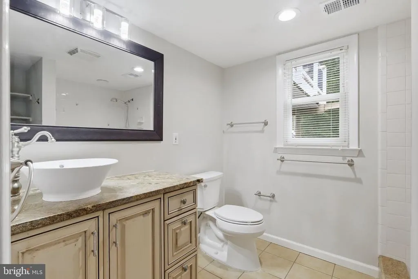
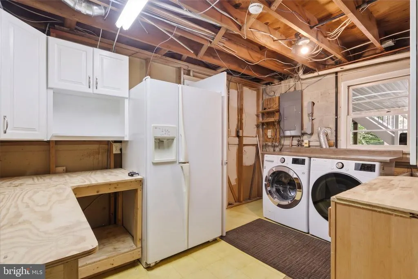
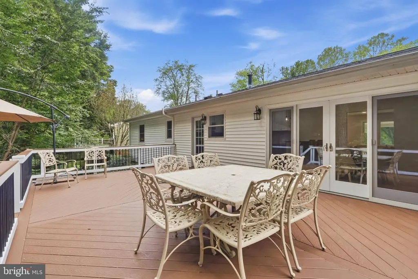
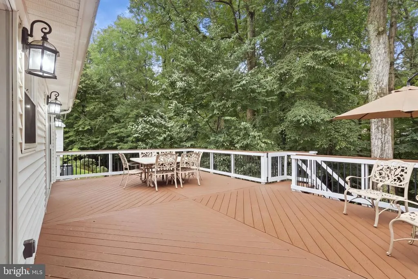
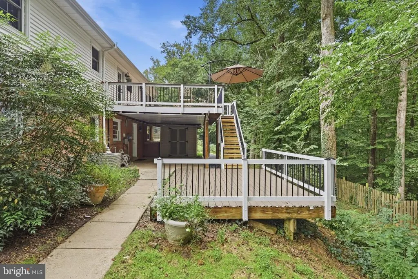
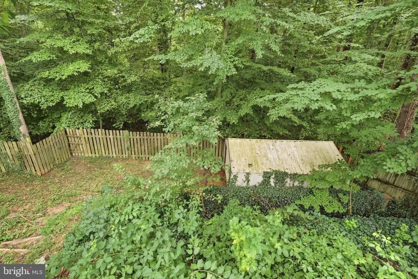
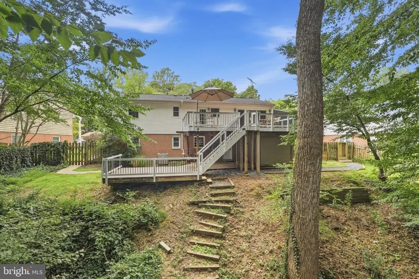
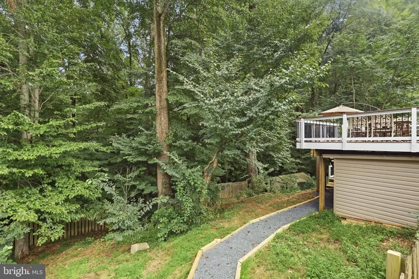
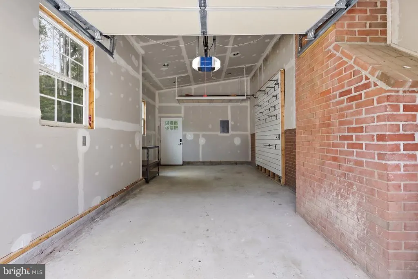
UPDATED 6 BEDROOMS 3 FULL BATHS BACKS TO PARKLAND NO HOA! Welcome to a beautifully modernized home tucked away on a quiet cul-de-sac and backing to the serene Pohick Creek Stream Valley Park. Bright, spacious and thoughtfully updated, this home offers the rare combination of privacy, flexible living space and everyday convenience. | Adaptable floor plan with 3 bedrooms, 2 baths, living room, dining room and kitchen on top and a walk-out lower level with 3 bedrooms, a bath and family room perfect for an in-law suite or multi-generational living arrangement. | New LED/recessed lighting, chandeliers, ceiling fans, rocker switches and fresh paint throughout. New kitchen tile and backsplash. New primary bath vanity/sink. New basement carpeting, drywall and ceiling (removed paneling and drop ceiling). Enjoy hardwood, engineered wood and ceramic flooring, including heated upstairs bathroom floors. | Notable improvements include HVAC (2017), roof (2018), washer/dryer (2018), refrigerator/dishwasher (2020) and a smart thermostat. The oversized garage provides room for vehicles, motorcycles, tools, equipment, hobbies and abundant storage. | Outdoor living is exceptional with two decks and a covered patio, including a new Trex lower deck and refreshed upper deck, all overlooking the tranquil parkland setting. | Minutes to Trader Joe's, Whole Foods, Giant, shopping, dining and parks, with convenient access to the Parkway, Metro, VRE, commuter lots, NGA, Fort Belvoir, DC, the Pentagon and Crystal City. | A rare opportunity to enjoy space, privacy, modern updates and an exceptional outdoor settingwith no HOAright in the heart of Springfield.
| Elementary School | Middle School | High School |
|---|---|---|
| Hunt Valley Elementary School | Irving Middle School | West Springfield High School |
| Price History | |
|---|---|
| 9/18/2026 | Listed $849,000 |
General Features
| Living Area | 2688 |
|---|---|
| Sewer | Public Sewer |
| Heating | Forced Air |
| Cooling | Central A/C |
| Possession | Immediate |
| Appliances | Built-In Microwave,Dishwasher,Disposal,Dryer,Exhaust Fan,Extra Refrigerator/Freezer,Oven/Range - Gas,Refrigerator,Stainless Steel Appliances,Washer,Water Heater |
| Zoning | R-3C |
| Garage Spaces | 1.00 |
| Patio/Porch Features | Deck(s),Patio(s) |
| Architectural Style | Split Foyer |
| Construction Materials | Brick,Vinyl Siding,HardiPlank Type |
| School District | FAIRFAX COUNTY PUBLIC SCHOOLS |
| Year Built | 1970 |
| View | Garden/Lawn,Trees/Woods |
| Levels | 3 |
| Tax Year | 2026 |
| Ownership | Fee Simple |
| Cool Fuel | Electric |
| Accessibility | None |
| County | FAIRFAX |
| New Construction | No |
| Property Type | Residential |
| HOA | No |
| Subdivision Name | ROLLING VALLEY |
| Garage Y/N | Yes |
| Water Access Y/N | No |
| Other Structures | Above Grade,Below Grade |
| Full Baths | 3 |
| Status | ACTIVE |
| Directions | Fairfax County Pkwy,Take the VA-640/Sydenstricker Rd exit toward Gambrill Rd. Continue onto Hooes Rd/Sydenstricker Rd Thru Ramp. Turn left onto Gambrill Rd. Turn left onto Hooes Rd/Rt286 Nb Thru Ramp |
| City | SPRINGFIELD |
| Disclosures | Agent Related to Owner |
| Senior Community Y/N | No |
| Lot Size Units | Square Feet |
| Lot Size Square Feet | 10839.00 |
| Tax Assessed Value | 830420.0 |
| Tax Annual Amount | 9579.0 |
| Home Warranty Y/N | Yes |
| Property Condition | Excellent |
| Structure Type | Detached |
| Condo/Coop Association fee Y/N | No |
| Bathrooms Count Main Level | 0.00 |
| Price Per Sq Ft Total AG | 631.7 |
| Lease Considered Y/N | No |
| Vacation Rental Y/N | No |
| Virtual Tour | https://app.cloudpano.com/tours/zh6_aLhC1 |
| Total SQFT | 2688 |
| Location Type | Suburban |
| Standard Status | Active |
| Year Built Source | Estimated |
| Legal Subdivision | ROLLINGVALLEY |
| Tax Lot | 612 |
| Association Recreation Fee | No |
Interior Features
| Interior Amenities | Bathroom - Jetted Tub,Bathroom - Walk-In Shower,Carpet,Combination Kitchen/Dining,Dining Area,Recessed Lighting,Upgraded Countertops,Window Treatments,Wood Floors |
|---|---|
| Heating Fuel | Natural Gas |
| Basement | Walkout Level,Daylight,Full,Fully Finished,Outside Entrance,Interior Access |
| Flooring | Hardwood,Engineered Wood,Ceramic Tile,Heated |
| Total Fireplaces | 1 |
| Fireplace Features | Wood,Insert |
| Hot Water | Natural Gas |
| Basement (Y/N) | Yes |
| Heating Y/N | Yes |
| Fireplace Y/N | Yes |
| Above Grade Finished Area | 1344 |
| Central Air Y/N | Yes |
| Total Bedrooms | 6 |
| Below Grade Finished Area | 1344 |
| Below Grade Finished Area Unit Type | Square Feet |
| LivingAreaSource | Estimated |
| Laundry Type | Dryer In Unit,Washer In Unit |
| Below Grade Finished Area Source | Estimated |
| Bedrooms Count All Lower Levels | 3 |
| Bedrooms Count All Upper Levels | 3 |
| Bedrooms Count Lower Level 1 | 3 |
| Bedrooms Count Upper Level 1 | 3 |
| Bathrooms Full Upper Level 1 | 2 |
| Bathrooms Full Lower Level 1 | 1 |
| Bathrooms Full All Upper Levels | 2 |
| Bathrooms Full All Lower Levels | 1 |
| Bathrooms Count Upper Level 1 | 2.00 |
| Bathrooms Count Lower Level 1 | 1.00 |
| Bathrooms Count All Upper Levels | 2 |
| Bathrooms Count All Lower Levels | 1 |
| Above Grade Finished Area Unit Type | Square Feet |
| Total Baths | 3 |
Exterior Features
| Pool | No Pool |
|---|---|
| Fencing | Rear,Fully |
| Parking Features | Concrete Driveway |
| Lot Features | Cul-de-sac,Backs - Parkland,Backs to Trees |
| Water Source | Public |
| Total Parking Spaces | 1 |
| Garage Features | Oversized,Additional Storage Area,Garage Door Opener,Garage - Front Entry |
| Type of Parking | Attached Garage,Driveway,On Street |
| Foundation Details | Concrete Perimeter |
| Water View Y/N | No |
| Lot Size Acres | 0.25 |
| Lot Size Source | Estimated |
| Waterfront Y/N | No |
| Builder Model | Inverness |
| Road Responsibility | City/County |
| Land Assessed Value | 255000.00 |
| Navigable Water Y/N | No |
| Water Oriented Y/N | No |
| # of Attached Garage Spaces | 1 |
Amenities
- Foreclosure
- Views
- Short Sale
- New Construction
- Adult 55+
- Lease To Own
- No HOA Fees
- Furnished
- Primary On Main
- Air Conditioning
- Seller Finance
- Green
- Fixer Upper
- Horse
- Golf
- Fireplace
- Deck
- Garage
- Basement
- Pool
Property vs Single Family Average in 22152
Price
Taxes
Year Built
Visits
 The data relating to real estate for sale on this website appears in part through the TREND Internet Data Exchange program, a voluntary cooperative exchange of
property listing data between licensed real estate brokerage firms in which REMAX Professional Realty participates, and is provided by TREND through a licensing
agreement.
The data relating to real estate for sale on this website appears in part through the TREND Internet Data Exchange program, a voluntary cooperative exchange of
property listing data between licensed real estate brokerage firms in which REMAX Professional Realty participates, and is provided by TREND through a licensing
agreement.
 © BRIGHT, All Rights Reserved
